
Search results for "Burgundy dining room ideas" in Dining Photos
Refine by:
Budget
Sort by:Relevance
1 - 18 of 18 photos
Item 1 of 2
 Urbanology Designs
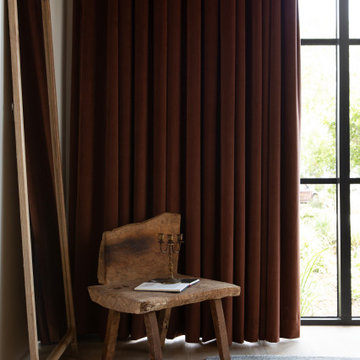
This Hill Country Modern home in Southlake combines modern design with comfort, featuring light-filled spaces and unique details reflecting the family's eclectic style for play and sophistication.
The dining room features a large table surrounded by stylish chairs, bathed in natural light. A beautifully crafted cabinet showcases decor, creating an inviting, elegant space for family gatherings.
 Ryan Street Architects
Ryann Ford
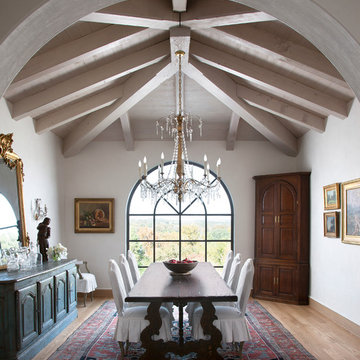
Example of a tuscan medium tone wood floor enclosed dining room design in Austin with white walls
Example of a tuscan medium tone wood floor enclosed dining room design in Austin with white walls
 Graystone Homes, Inc.
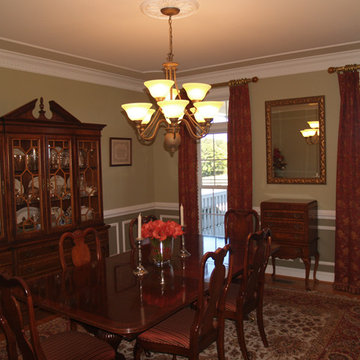
Mid-sized elegant medium tone wood floor enclosed dining room photo in DC Metro with green walls and no fireplace
Find the right local pro for your project
 Crescent Builds
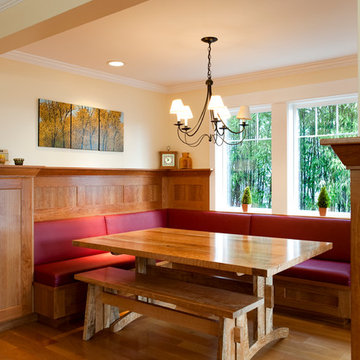

Enclosed dining room - mid-sized craftsman medium tone wood floor enclosed dining room idea in Seattle with yellow walls and no fireplace
 Kimberley Bryan
Photo: Kimberley Bryan © 2016 Houzz
Example of a mid-sized cottage medium tone wood floor dining room design in Seattle with beige walls
Example of a mid-sized cottage medium tone wood floor dining room design in Seattle with beige walls
 Kathryn Long

The challenge was to create a new interior that completely masked the odd protrusion of an upstairs bedroom.
Nick King Photography
Inspiration for a timeless medium tone wood floor and brown floor dining room remodel in Other with beige walls
Inspiration for a timeless medium tone wood floor and brown floor dining room remodel in Other with beige walls
 Period Architecture Ltd.
General Contractor: Porter Construction, Interiors by:Fancesca Rudin, Photography by: Angle Eye Photography

Large elegant dark wood floor and brown floor enclosed dining room photo in Wilmington with white walls
Large elegant dark wood floor and brown floor enclosed dining room photo in Wilmington with white walls
 Stanton Homes

Turret style dining room. Red walls and white picture frame wainscoting. Archway entrances to the foyer and kitchen.
Inspiration for a large timeless medium tone wood floor and brown floor enclosed dining room remodel in Raleigh with red walls
Inspiration for a large timeless medium tone wood floor and brown floor enclosed dining room remodel in Raleigh with red walls
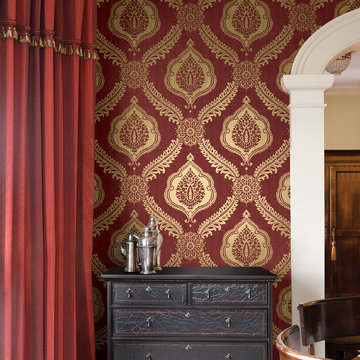
 Brewster Home Fashions
Designed in a rich burgundy hue with shimmering foil accents, this cultured damask wallpaper brings a cultured air to walls with a large scale design dressed in a golden radiance.

 Interiors By Agostino's
Interior Design Naples, FL
Dining room - contemporary dining room idea in Miami with red walls
Dining room - contemporary dining room idea in Miami with red walls
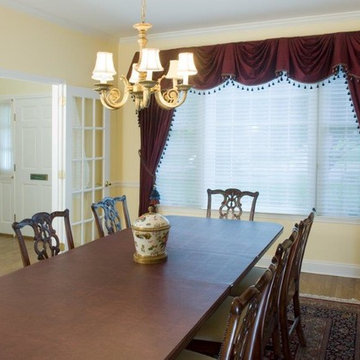
 Archetype Interiors LLC
Design ideas for window treatments in a traditional formal dining room. Window treatments include a Kingston swag, which is a traditional red silk with tiebacks and a braid with tassel bead fringe.
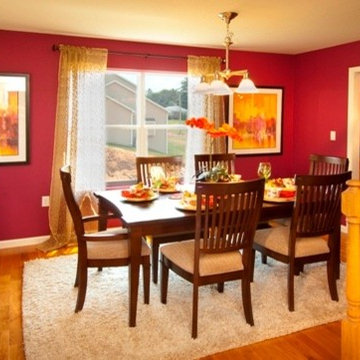
 Keystone Custom Homes
Who says dining rooms can't be fun?! This magenta space is ready for a party.
Mid-sized elegant light wood floor enclosed dining room photo in Other with red walls
Mid-sized elegant light wood floor enclosed dining room photo in Other with red walls

 TK Building & Design
The first floor remodel began with the idea of removing a load bearing wall to create an open floor plan for the kitchen, dining room, and living room. This would allow more light to the back of the house, and open up a lot of space. A new kitchen with custom cabinetry, granite, crackled subway tile, and gorgeous cement tile focal point draws your eye in from the front door. New LVT plank flooring throughout keeps the space light and airy. Double barn doors for the pantry is a simple touch to update the outdated louvered bi-fold doors. Glass french doors into a new first floor office right off the entrance stands out on it's own.
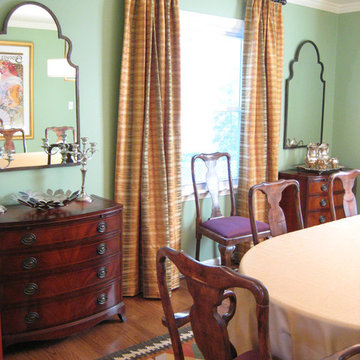
 Erica Gail LLC
Enclosed dining room - mid-sized victorian medium tone wood floor enclosed dining room idea in Other with green walls
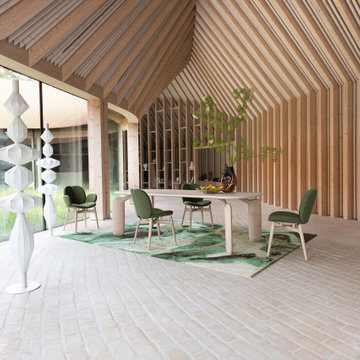
 Roche Bobois Ile Maurice
PULP is the first collaboration between Catalan designer Eugeni Quitllet and Roche Bobois: a collection of tables, chairs and armchairs with a biomorphic aesthetic that eschews straight lines and is complemented by refined finishes.
Inspired by the living world, the collection draws on the dissociation of elements: the designer imagined each piece as a cluster of molecules!
In terms of materials, PULP presents two sides of the same story:
- in glossy lacquer, it conjures up malleable shapes. Creamy white, Jaipur burgundy or elegant black: each color evokes a the idea of luxurious materials.
 Fiorito Interior Design
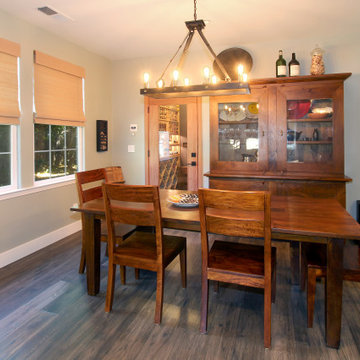
Like many projects, this one started with a simple wish from a client: turn an unused butler’s pantry between the dining room and kitchen into a fully functioning, climate-controlled wine room for his extensive collection of valuable vintages. But like many projects, the wine room is connected to the dining room which is connected to the sitting room which is connected to the entry. When you touch one room, it only makes sense to reinvigorate them all. We overhauled the entire ground floor of this lovely home.
For the wine room, I worked with Vintage Cellars in Southern California to create custom wine storage embedded with LED lighting to spotlight very special bottles. The walls are in a burgundy tone and the floors are porcelain tiles that look as if they came from an old wine cave in Tuscany. A bubble light chandelier alludes to sparkling varietals.
But as mentioned, the rest of the house came along for the ride. Since we were adding a climate-controlled wine room, the brief was to turn the rest of the house into a space that would rival any hot-spot winery in Napa.
After choosing new flooring and a new hue for the walls, the entry became a destination in itself with a huge concave metal mirror and custom bench. We knocked out a half wall that awkwardly separated the sitting room from the dining room so that after-dinner drinks could flow to the fireplace surrounded by stainless steel pebbles; and we outfitted the dining room with a new chandelier. We chose all new furniture for all spaces.
The kitchen received the least amount of work but ended up being completely transformed anyhow. At first our plan was to tear everything out, but we soon realized that the cabinetry was in good shape and only needed the dated honey pine color painted over with a cream white. We also played with the idea of changing the counter tops, but once the cabinetry changed color, the granite stood out beautifully. The final change was the removal of a pot rack over the island in favor of design-forward iron pendants.
Photo by: Genia Barnes
 Fiorito Interior Design
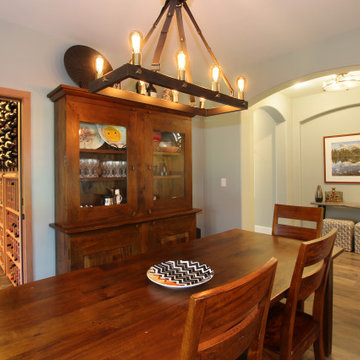
Like many projects, this one started with a simple wish from a client: turn an unused butler’s pantry between the dining room and kitchen into a fully functioning, climate-controlled wine room for his extensive collection of valuable vintages. But like many projects, the wine room is connected to the dining room which is connected to the sitting room which is connected to the entry. When you touch one room, it only makes sense to reinvigorate them all. We overhauled the entire ground floor of this lovely home.
For the wine room, I worked with Vintage Cellars in Southern California to create custom wine storage embedded with LED lighting to spotlight very special bottles. The walls are in a burgundy tone and the floors are porcelain tiles that look as if they came from an old wine cave in Tuscany. A bubble light chandelier alludes to sparkling varietals.
But as mentioned, the rest of the house came along for the ride. Since we were adding a climate-controlled wine room, the brief was to turn the rest of the house into a space that would rival any hot-spot winery in Napa.
After choosing new flooring and a new hue for the walls, the entry became a destination in itself with a huge concave metal mirror and custom bench. We knocked out a half wall that awkwardly separated the sitting room from the dining room so that after-dinner drinks could flow to the fireplace surrounded by stainless steel pebbles; and we outfitted the dining room with a new chandelier. We chose all new furniture for all spaces.
The kitchen received the least amount of work but ended up being completely transformed anyhow. At first our plan was to tear everything out, but we soon realized that the cabinetry was in good shape and only needed the dated honey pine color painted over with a cream white. We also played with the idea of changing the counter tops, but once the cabinetry changed color, the granite stood out beautifully. The final change was the removal of a pot rack over the island in favor of design-forward iron pendants.
Photo by: Genia Barnes
 Fiorito Interior Design
Like many projects, this one started with a simple wish from a client: turn an unused butler’s pantry between the dining room and kitchen into a fully functioning, climate-controlled wine room for his extensive collection of valuable vintages. But like many projects, the wine room is connected to the dining room which is connected to the sitting room which is connected to the entry. When you touch one room, it only makes sense to reinvigorate them all. We overhauled the entire ground floor of this lovely home.
For the wine room, I worked with Vintage Cellars in Southern California to create custom wine storage embedded with LED lighting to spotlight very special bottles. The walls are in a burgundy tone and the floors are porcelain tiles that look as if they came from an old wine cave in Tuscany. A bubble light chandelier alludes to sparkling varietals.
But as mentioned, the rest of the house came along for the ride. Since we were adding a climate-controlled wine room, the brief was to turn the rest of the house into a space that would rival any hot-spot winery in Napa.
After choosing new flooring and a new hue for the walls, the entry became a destination in itself with a huge concave metal mirror and custom bench. We knocked out a half wall that awkwardly separated the sitting room from the dining room so that after-dinner drinks could flow to the fireplace surrounded by stainless steel pebbles; and we outfitted the dining room with a new chandelier. We chose all new furniture for all spaces.
The kitchen received the least amount of work but ended up being completely transformed anyhow. At first our plan was to tear everything out, but we soon realized that the cabinetry was in good shape and only needed the dated honey pine color painted over with a cream white. We also played with the idea of changing the counter tops, but once the cabinetry changed color, the granite stood out beautifully. The final change was the removal of a pot rack over the island in favor of design-forward iron pendants.
Photo by: Genia Barnes
1