
Search results for "Burning" in Home Design Ideas
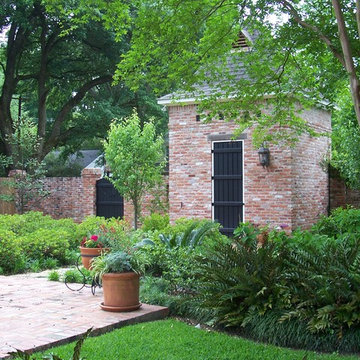

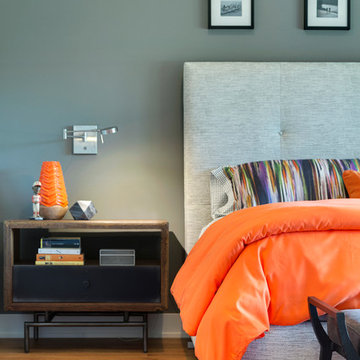


 Gordon James Construction
Huge vaulted screen porch with wood-burning fireplace and direct access to the oversized deck spanning the home’s back, all accessed by a 12-foot, bi-fold door from the great room
Find the right local pro for your project

 Cliff Elmore Architects PLLC
Catherine Tighe
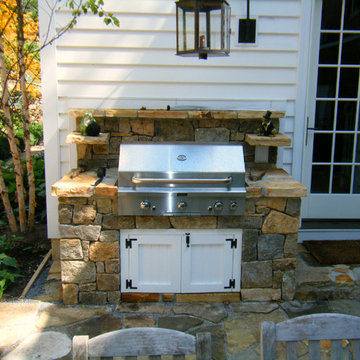
Large elegant stone back porch photo in DC Metro with a roof extension and a bbq area
Large elegant stone back porch photo in DC Metro with a roof extension and a bbq area





Sponsored
Sunbury, OH

J.Holderby - Renovations
Franklin County's Leading General Contractors - 2X Best of Houzz!

 Forward Design Build Remodel
The rooms in this charming 1920’s Burns Park home were completely compartmentalized (typical for homes built in this period). The homeowners wanted a more open space with sightlines into the dining and living spaces, and a kitchen that could accommodate more than one cook!
We removed a wall and replaced it with a beautiful Butternut beam and countertop seating, a more casual eating area to supplement their dining room. Bringing this home into 2018 while paying respect to its historic neighborhood was an important part of this project. The personality, cabinetry and contemporary finishes in this kitchen better mirror this cheerful and vibrant family.


 MossCreek
Designed by MossCreek, this beautiful timber frame home includes signature MossCreek style elements such as natural materials, expression of structure, elegant rustic design, and perfect use of space in relation to build site. Photo by Mark Smith
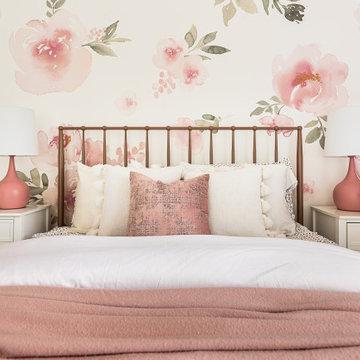

 Forward Design Build Remodel
A 1920s Burns Park home had charm but no true primary suite. Now it has a walk-in closet and a comfortable primary bath.
Example of a transitional master black and white tile and subway tile double-sink bathroom design in Detroit with furniture-like cabinets, gray walls, a drop-in sink, a hinged shower door and a freestanding vanity
Example of a transitional master black and white tile and subway tile double-sink bathroom design in Detroit with furniture-like cabinets, gray walls, a drop-in sink, a hinged shower door and a freestanding vanity
Sponsored
Sunbury, OH
J.Holderby - Renovations
Franklin County's Leading General Contractors - 2X Best of Houzz!
 Tahoe Sauna Company
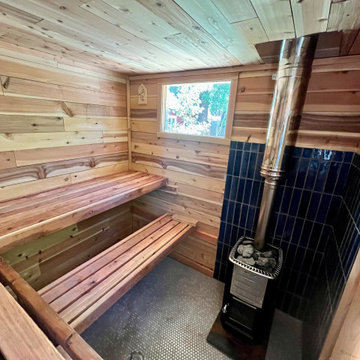
Worked with the owner to design the sauna to his specs and budget. Harvia M3 stove. 8'x 8'. Floor drain for bathing and true wet experience. Cedar fence plank interior paneling (for cost reduction). Redwood 2x4 benches. Penny tile floor. L shaped bench to fit 4-6 comfortably. Happy the way it turned out. It gets very hot!

 AquaTerra Outdoors
This recessed, wood burning fire pit is a great destination to hang out with friends and family on a cool fall evening.
Photography Credit: Wade Griffith
 Forward Design Build Remodel
The rooms in this charming 1920’s Burns Park home were completely compartmentalized (typical for homes built in this period). The homeowners wanted a more open space with sightlines into the dining and living spaces, and a kitchen that could accommodate more than one cook!
We removed a wall and replaced it with a beautiful Butternut beam and countertop seating, a more casual eating area to supplement their dining room. Bringing this home into 2018 while paying respect to its historic neighborhood was an important part of this project. The personality, cabinetry and contemporary finishes in this kitchen better mirror this cheerful and vibrant family.


 Forward Design Build Remodel
A gorgeous 1920s house with a kitchen that did not fit how the family lives. The new layout works for today and respects the original details.
Transitional l-shaped kitchen photo in Detroit with a farmhouse sink, stainless steel appliances, an island and multicolored countertops
Transitional l-shaped kitchen photo in Detroit with a farmhouse sink, stainless steel appliances, an island and multicolored countertops

62