
Search results for "Burning" in Home Design Ideas

 Quadra-Fire Wood & Pellet Stoves
Discover the possibilities. The ideal size to heat most spaces, the Discovery II delivers the powerful heat and efficiency you expect from Quadra-Fire.

 Fireplaces 'N' Fixin's
The Castleton woodstove gives you the heating qualities of soapstone and the detailing of fine cast iron. Designed to maintain a warm, consistent heat, the Castleton is simple, reliable, affordable, and beautiful.
Photo by Hearthstone.

Find the right local pro for your project




Sponsored
Sunbury, OH

J.Holderby - Renovations
Franklin County's Leading General Contractors - 2X Best of Houzz!


 Blue Rock Design & Build
Simple but elegant design using EP Henry Double Sided Cast Stone wall for the fire fit and sitting wall. Pavers include EP Henry Bristol Stone with Color Tech. Walkway is outlined by In-Lite HYVE 22 recessed paver lighting illuminating a welcoming path during night hours.

 Becker Studios
Example of a large trendy backyard tile patio design in Santa Barbara with a fire pit and no cover

Sponsored
Sunbury, OH
J.Holderby - Renovations
Franklin County's Leading General Contractors - 2X Best of Houzz!

 Hearths A'Fire, Inc.
Quadra-Fire 7100 EPA Wood Burning Fireplace, the Valley Forge front is shown in black with satin nickel door trim; comes with an optional firescreen; Automatic Combustion Control technology; heating capacity up to 3,500 sq ft; burn time up to 16 hrs; max log length 24"; up to 90,000 BTU/hr with real world fuel. (Photo: Hearth and Home Technologies)

 Forward Design Build Remodel
The rooms in this charming 1920’s Burns Park home were completely compartmentalized (typical for homes built in this period). The homeowners wanted a more open space with sightlines into the dining and living spaces, and a kitchen that could accommodate more than one cook!
We removed a wall and replaced it with a beautiful Butternut beam and countertop seating, a more casual eating area to supplement their dining room. Bringing this home into 2018 while paying respect to its historic neighborhood was an important part of this project. The personality, cabinetry and contemporary finishes in this kitchen better mirror this cheerful and vibrant family.
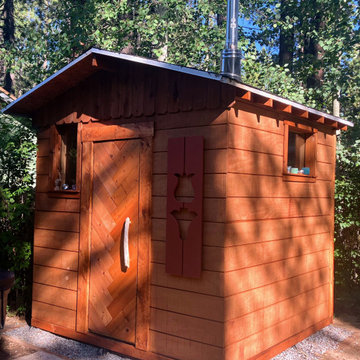
 Tahoe Sauna Company
Worked with the owner to design the sauna to his specs and budget. Harvia M3 stove. 8'x 8'. Floor drain for bathing and true wet experience. Cedar fence plank interior paneling (for cost reduction). Redwood 2x4 benches. Penny tile floor. L shaped bench to fit 4-6 comfortably. Happy the way it turned out. It gets very hot!
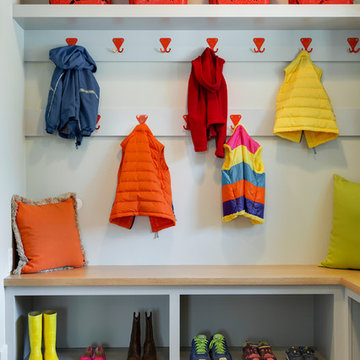
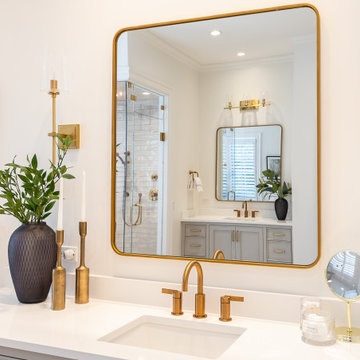
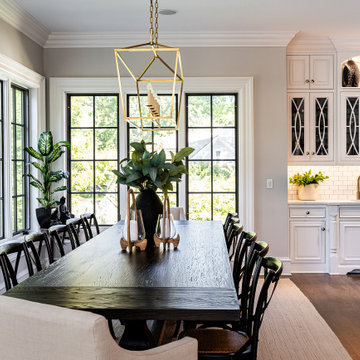

 indi interiors
Matthew Willams Photography
Victoria Kirk Interiors Co-Designer
Inspiration for a small transitional gender-neutral medium tone wood floor nursery remodel in Auckland with white walls
Inspiration for a small transitional gender-neutral medium tone wood floor nursery remodel in Auckland with white walls
63