
Search results for "Burying" in Home Design Ideas

 VintageView
Using dark paint, warm wood, and a well-light floating wine wall, this basement space has been transformed into a wine-lover's paradise.
Inspiration for a mid-sized transitional underground basement remodel in Grand Rapids
Inspiration for a mid-sized transitional underground basement remodel in Grand Rapids

 SAS Home Improvement
Example of a mid-sized underground carpeted basement design in New York with white walls


Find the right local pro for your project
 Casino Co. Renovations
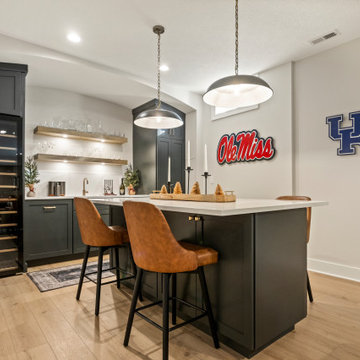
This full basement remodel includes custom storage around a wet bar, a large beverage cooler and wine fridge, floating shelves with under-lighting, a home office with a double door glass partition and detailed batten walls in the trophy room.
 Amy Storm & Company
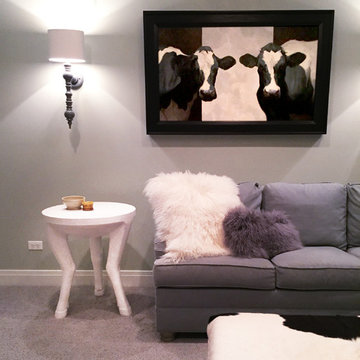
We just had to make this cow art feel at home... so we did!
Joe Kwon Photography
Mid-sized elegant underground carpeted home design photo in Chicago with gray walls
Mid-sized elegant underground carpeted home design photo in Chicago with gray walls

 Bishop Design
Trendy underground carpeted and gray floor basement photo in Cincinnati with black walls

 Best Home Renovations
James Jordan Photography
Inspiration for a mid-sized contemporary underground carpeted basement remodel in Chicago with beige walls and no fireplace
Inspiration for a mid-sized contemporary underground carpeted basement remodel in Chicago with beige walls and no fireplace

Sponsored
Delaware, OH

Buckeye Basements, Inc.
Central Ohio's Basement Finishing ExpertsBest Of Houzz '13-'21

 Speas Interior Design
We redesigned this basement to have a contemporary feel. We created an open ceiling with exposed timbers and beams. We added a white-washed column from the floor the ceiling. The floor is grey tile.

 YOSHINORI SAKANO ARCHITECTS Co,.Ltd.
Photo by: Takumi Ota
Inspiration for a small industrial underground concrete floor and gray floor staircase remodel with gray walls
Inspiration for a small industrial underground concrete floor and gray floor staircase remodel with gray walls


 Riverside Construction, LLC
These homeowners needed additional space for their growing family. They like to entertain and wanted to reclaim their basement. Riverside Construction remodeled their unfinished basement to include an arts and crafts studio, a kitchenette for drinks and popcorn and a new half bath. Special features included LED lights behind the crown moulding in the tray ceiling as well as a movie projector and screen with a custom audio system.
 Form + Function Interiors LLC
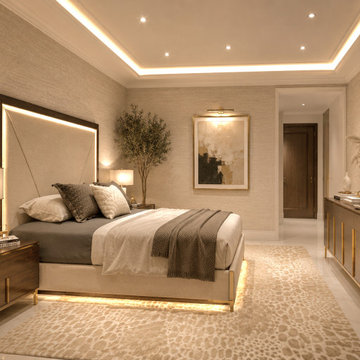
Glamour is a temperature, not a finish. Our client came to us with a feeling rather than a look — sophistication that holds you instead of impressing you. So we designed for dusk, let texture do the work of color, and buried the light inside the architecture. Nothing shouts. Everything rewards a second look. Alina Residences, Boca Raton.

 Allison Ducharme Interior Design
Mary Prince
Mid-sized beach style underground carpeted and beige floor basement photo in Boston with gray walls and no fireplace
Mid-sized beach style underground carpeted and beige floor basement photo in Boston with gray walls and no fireplace

Sponsored
Delaware, OH
Buckeye Basements, Inc.
Central Ohio's Basement Finishing ExpertsBest Of Houzz '13-'21

 Intact-Renovations
Metal studs being installed
Basement - large modern underground concrete floor basement idea in Toronto
Basement - large modern underground concrete floor basement idea in Toronto

 Lightyear Construction
Inspiration for a mid-sized transitional underground concrete floor basement remodel in Salt Lake City

 Clothed In Majesty, LLC
Bathroom #2 after. The same floor to ceiling 18x18 tiles used at the vanity were carried into the shower and have the look of agate with beige, grey and white tones. The remaining 3 walls have a deep taupe, high gloss finish. There was no lighting in the original shower so LED recessed lighting was added. The polished chrome rain and hand shower combination makes for versatile usage. The bridge mixer adds to the interest of the space.
Please leave a comment for information on any items seen in our photographs.

 Thompson Remodeling
This family’s basement had become a catch-all space and was sorely underutilized. Although it was spacious, the current layout wasn’t working. The homeowners wanted to transform this space from closed and dreary to open and inviting.
Specific requirements of the design included:
- Opening up the area to create an awesome family hang out space game room for kids and adults
- A bar and eating area
- A theater room that the parents could enjoy without disturbing the kids at night
- An industrial design aesthetic
The transformation of this basement is amazing. Walls were opened to create flow between the game room, eating space and theater rooms. One end of a staircase was closed off, enabling the soundproofing of the theater.
A light neutral palette and gorgeous lighting fixtures make you forget that you are in the basement. Unique materials such as galvanized piping, corrugated metal and cool light fixtures give the space an industrial feel.
Now, this basement functions as the great family hang out space the homeowners envisioned.


 Alberino Construction
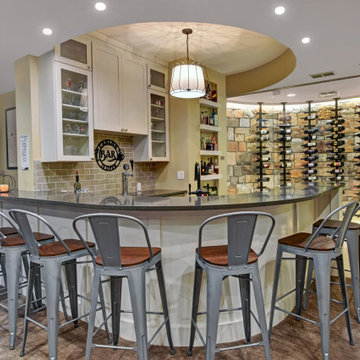
Basement remodel including vinyl plank flooring, custom columns, and a barn door.
Inspiration for a contemporary underground vinyl floor basement remodel in Cleveland with gray walls
Inspiration for a contemporary underground vinyl floor basement remodel in Cleveland with gray walls

 Meghan Hall Photography
Meghan Hall
Example of a large minimalist underground carpeted basement design in Toronto with black walls
Example of a large minimalist underground carpeted basement design in Toronto with black walls
123