
Search results for "Burying" in Home Design Ideas
 New Angle Design
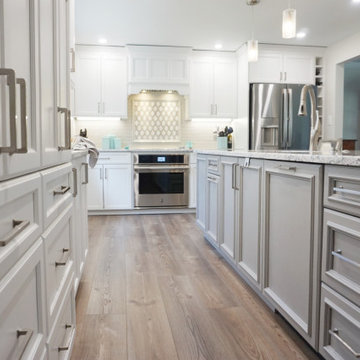
The original design had a wall separating the kitchen and dining room. We opened the two rooms up, buried a beam, and created one beautiful, open, eat-in kitchen with plenty of island seating and soft seating beneath the windows. This new design allowed for an immense amount of storage and functionality in the home.
 New Angle Design
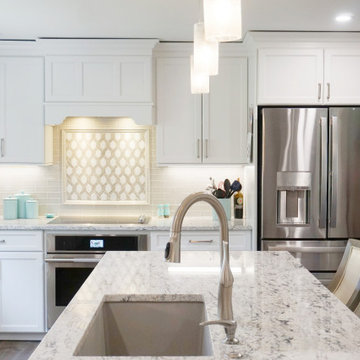
The original design had a wall separating the kitchen and dining room. We opened the two rooms up, buried a beam, and created one beautiful, open, eat-in kitchen with plenty of island seating and soft seating beneath the windows. This new design allowed for an immense amount of storage and functionality in the home.
 New Angle Design
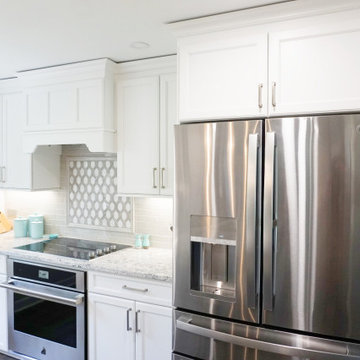
The original design had a wall separating the kitchen and dining room. We opened the two rooms up, buried a beam, and created one beautiful, open, eat-in kitchen with plenty of island seating and soft seating beneath the windows. This new design allowed for an immense amount of storage and functionality in the home.
Find the right local pro for your project
 Housewright Construction Inc.
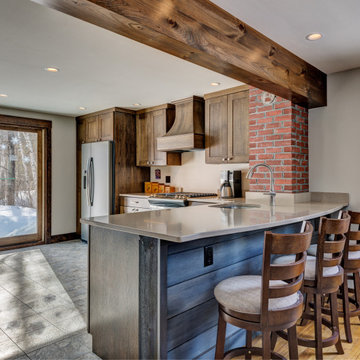
Housewright took this classic cottage style home circa 1940s and gave it a fresh new look! We started the project by removing a wall that separated the kitchen from the dining room area. When we removed this wall, we discovered an old, long ago buried brick chimney. We removed a window and added a sliding patio door to allow more natural lighting within the kitchen. In addition we also widened an adjacent stairwell and updated lighting in the kitchen and bathrooms. Housewright made the home more efficient by improving the home insulation envelope, the lighting fixtures and updating the heating system.
 New Angle Design
The original design had a wall separating the kitchen and dining room. We opened the two rooms up, buried a beam, and created one beautiful, open, eat-in kitchen with plenty of island seating and soft seating beneath the windows. This new design allowed for an immense amount of storage and functionality in the home.
 New Angle Design
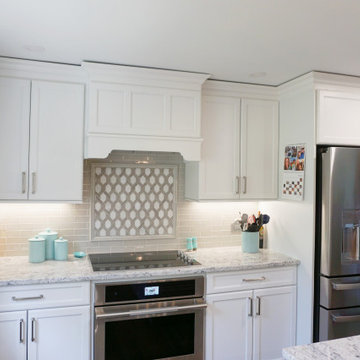
The original design had a wall separating the kitchen and dining room. We opened the two rooms up, buried a beam, and created one beautiful, open, eat-in kitchen with plenty of island seating and soft seating beneath the windows. This new design allowed for an immense amount of storage and functionality in the home.

 Proven Winners
Ruby Anniversary™ gets its name from its ruby-red new growth. This long blooming, hardy abelia boasts dark, glossy foliage and white flowers with soft pink bracts - these fragrant blooms are a butterfly magnet.
4-6' (1.2-1.8 m) tall with a 4-5' (1.2-1.5 m) spread. Full sun to part shade. USDA Zone 5.

Sponsored
Delaware, OH

Buckeye Basements, Inc.
Central Ohio's Basement Finishing ExpertsBest Of Houzz '13-'21

 KC Home Solutions, LLC
Standard basement finish. Trim matched the existing on the first floor. We matched the wrought iron from the first floor, which ended up being quite the challenge. Such a great color contrast. Found low profile can lights to fit underneath the finished HVAC space. 4" can lights on a dimmer switch make for perfect movie lighting.

 309design
A modern family style TV or game night seating area featuring a cozy and generous sized sectional with a stunning stacked stone backdrop to house the flat screen. This is enhanced by dramatic flanking accent walls, one with a 'hidden' bar door hiding a storage area. The bar area behind provides the perfect spot to enjoy a cocktail or appetizer while watching the big game or a movie.

 360 Services, LLC
Large trendy underground basement photo in Columbus with gray walls and no fireplace

 Lightyear Construction
Inspiration for a mid-sized timeless underground concrete floor basement remodel in Salt Lake City

 Thompson Remodeling
This family’s basement had become a catch-all space and was sorely underutilized. Although it was spacious, the current layout wasn’t working. The homeowners wanted to transform this space from closed and dreary to open and inviting.
Specific requirements of the design included:
- Opening up the area to create an awesome family hang out space game room for kids and adults
- A bar and eating area
- A theater room that the parents could enjoy without disturbing the kids at night
- An industrial design aesthetic
The transformation of this basement is amazing. Walls were opened to create flow between the game room, eating space and theater rooms. One end of a staircase was closed off, enabling the soundproofing of the theater.
A light neutral palette and gorgeous lighting fixtures make you forget that you are in the basement. Unique materials such as galvanized piping, corrugated metal and cool light fixtures give the space an industrial feel.
Now, this basement functions as the great family hang out space the homeowners envisioned.
 Sym-Home
Amy Lloyd
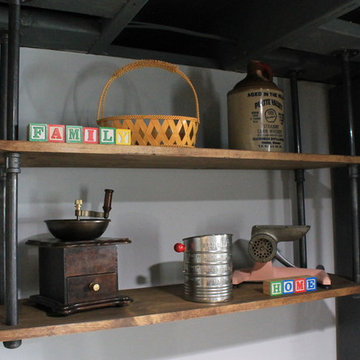
Example of a small urban underground vinyl floor home design design in Columbus with gray walls and no fireplace
Example of a small urban underground vinyl floor home design design in Columbus with gray walls and no fireplace

Sponsored
Delaware, OH
Buckeye Basements, Inc.
Central Ohio's Basement Finishing ExpertsBest Of Houzz '13-'21

 Brothers Services Company
This craftman designed basement has a kitchen, bar, gym, spare bedroom, bathroom, game area, movie theater, and sitting area. This space originally was an unfinished basement which was converted to the most popular room on the house. These coffered ceilings add a detail that creates the craftmans atmosphere.

 CJT Development LLC
Example of a mid-sized farmhouse underground medium tone wood floor basement design in Bridgeport
 Sym-Home
Amy Lloyd
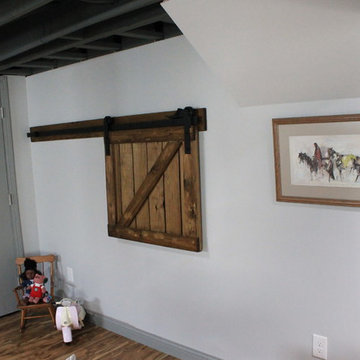
Inspiration for a small industrial underground vinyl floor home design remodel in Columbus with gray walls and no fireplace
Inspiration for a small industrial underground vinyl floor home design remodel in Columbus with gray walls and no fireplace

 Lush Interiors Inc.
Starting with a blank slate, we transformed this basement into a sleek modern space to hang out and entertain. With a full bar, guests are invited to sit down and relax or engage in a game of pool. Inspired by the reflective quality of metal we were able to select materials that created visual interest with very little contrast in color. With so many hard materials used for the cabinetry and counter tops, it was important to add a touch of softness by adding wall coverings and upholstered bar stools. The fireplace adds an element of warmth and sophistication complimented by the bold statement of the electric blue pool table.

 Designing Interiors Inc
Mid-sized eclectic underground dark wood floor basement photo in Chicago with black walls

 Makoski Construction and Remodeling
Anthony Cannata
Example of a mid-sized minimalist underground carpeted kitchen design in Cleveland with orange walls and no fireplace
Example of a mid-sized minimalist underground carpeted kitchen design in Cleveland with orange walls and no fireplace

 RAHokanson Photography
Example of a mid-sized underground bamboo floor basement design in Chicago with white walls
122