
Search results for "Burying" in Home Design Ideas
 Well Arranged Home
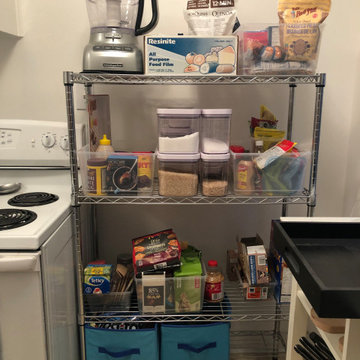
A pantry packed with potential but buried under disarray. Snacks, baking supplies, and mystery items all fighting for space. Is it salvageable? Absolutely!

 Arbordale Landscaping Ltd
Local limestone edging separates the gravel and planting beds so they don't get mixed up with one another.
Design ideas for a small contemporary shade backyard gravel formal garden in Toronto for spring.
Design ideas for a small contemporary shade backyard gravel formal garden in Toronto for spring.

 Jon Allen Fine Metal Art
Go Your Own Way by Jon Allen is an abstract painting on metal. With beautiful blue, yellow, green, and earthtones, this one of a kind painting will command your attention and keep your interest. It looks fantastic oriented either horizontally or vertically and will complement your traditional, modern, and contemporary decor at home or in the office.
Number of Pieces: 1
Dimensions: 48" x 24" x 2" off the wall
Care & Cleaning: Clean with a soft cloth and plain soap & water
Other Features: Hardware is pre-installed for simple hanging and art will “float” 2” off the wall
Find the right local pro for your project

 Speas Interior Design
This photo of the remodeled basement highlights the floating fireplace, white-washed column, and pendant lighting.
Basement - small contemporary underground porcelain tile basement idea with gray walls
Basement - small contemporary underground porcelain tile basement idea with gray walls

 Handyman Connection of Wheaton
This is a custom stairwell nook and a cable wire railing.
Staircase - contemporary underground vinyl floor and gray floor staircase idea in Chicago with gray walls
Staircase - contemporary underground vinyl floor and gray floor staircase idea in Chicago with gray walls

 Intact-Renovations
recessed lighting on a massive scale
Basement - large modern underground concrete floor basement idea in Toronto
Basement - large modern underground concrete floor basement idea in Toronto
 Intact-Renovations
Floors trim , and doors installed. Custom paint finished
Inspiration for a large transitional underground vinyl floor basement remodel in Toronto
Inspiration for a large transitional underground vinyl floor basement remodel in Toronto

Sponsored
Delaware, OH

Buckeye Basements, Inc.
Central Ohio's Basement Finishing ExpertsBest Of Houzz '13-'21

 Fairfield Galleries
Inspiration for a large transitional underground basement remodel in Grand Rapids with beige walls


 GreenWood Design Build
Example of a mid-sized arts and crafts underground basement design in Minneapolis

 Brost Developments Inc.
Example of a mid-sized trendy underground carpeted basement design in Calgary with white walls

 Brothers Services Company
Example of an arts and crafts underground carpeted basement design in Baltimore with beige walls

 VintageView
Using dark paint, warm wood, and a well-light floating wine wall, this basement space has been transformed into a wine-lover's paradise.
Basement - mid-sized transitional underground basement idea in Grand Rapids
Basement - mid-sized transitional underground basement idea in Grand Rapids

Sponsored
Delaware, OH
Buckeye Basements, Inc.
Central Ohio's Basement Finishing ExpertsBest Of Houzz '13-'21
 Housewright Construction Inc.
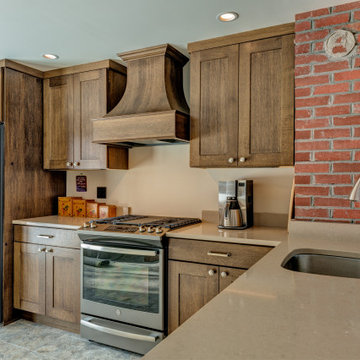
Housewright took this classic cottage style home circa 1940s and gave it a fresh new look! We started the project by removing a wall that separated the kitchen from the dining room area. When we removed this wall, we discovered an old, long ago buried brick chimney. We removed a window and added a sliding patio door to allow more natural lighting within the kitchen. In addition we also widened an adjacent stairwell and updated lighting in the kitchen and bathrooms. Housewright made the home more efficient by improving the home insulation envelope, the lighting fixtures and updating the heating system.


 THE KITCHEN STUDIO & WALLBEDS-ETC.
Inspiration for a mid-sized timeless underground carpeted basement remodel in Edmonton with beige walls and no fireplace

 Sandra Hambley
To create the lounge feeling our clients requested we selected this 16' custom sofa with chaises on both ends. Four modern side chairs provide additional seating for family movie nights.
Behind the sectional, we added a custom bar height table in a gray gloss lacquer with gray leather stools. This is a perfect spot for having drinks and snacks.
Jon W. Miller Photography

 Thompson Remodeling
This family’s basement had become a catch-all space and was sorely underutilized. Although it was spacious, the current layout wasn’t working. The homeowners wanted to transform this space from closed and dreary to open and inviting.
Specific requirements of the design included:
- Opening up the area to create an awesome family hang out space game room for kids and adults
- A bar and eating area
- A theater room that the parents could enjoy without disturbing the kids at night
- An industrial design aesthetic
The transformation of this basement is amazing. Walls were opened to create flow between the game room, eating space and theater rooms. One end of a staircase was closed off, enabling the soundproofing of the theater.
A light neutral palette and gorgeous lighting fixtures make you forget that you are in the basement. Unique materials such as galvanized piping, corrugated metal and cool light fixtures give the space an industrial feel.
Now, this basement functions as the great family hang out space the homeowners envisioned.
 Beckwith Group
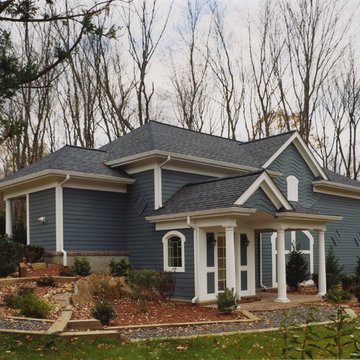
This squash court located on a well landscaped property in Bedford, NY. The court is partially buried to reduce the height and bulk of the structure. Photo Credit: David A. Beckwith

 Portico
Example of a mid-sized underground carpeted and multicolored floor basement design in Minneapolis with gray walls and no fireplace
126