
Search results for "Burying" in Home Design Ideas

 George Asher Custom Homes LLC
Basement recroom. New flooring, wall/ceiling paint, lighting and ceiling fans. Wood burning fireplace removed.
Mid-sized minimalist underground carpeted basement photo
Mid-sized minimalist underground carpeted basement photo

 DeSantis & Son, LLC
Basement Finished for College Crowd
Inspiration for a mid-sized timeless underground carpeted basement remodel with beige walls
Inspiration for a mid-sized timeless underground carpeted basement remodel with beige walls
 Oliver Nurseries
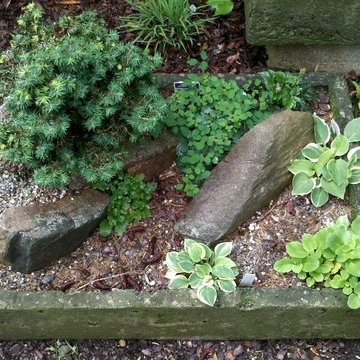
Miniature landscape for shade. Hypertufa trough planter with dwarf hemlock, mini hostas, dwarf thalictrum and dwarf astilbe, planted with stones and set into a shade garden with epimedium and ferns.
Find the right local pro for your project

 JMR Home Services
This finished basement features newly installed carpets and fresh paint.
Basement - mid-sized transitional underground carpeted and beige floor basement idea in Atlanta with no fireplace and beige walls
Basement - mid-sized transitional underground carpeted and beige floor basement idea in Atlanta with no fireplace and beige walls

 Ever After Custom Homes
Carpeted basement with large sofa. Large TV , scones on wall and pot lights on ceiling. High window. White furniture. Photo Credit :Peter Harrington

 Alair Homes - Salt Lake
Example of a large classic underground carpeted basement design in Salt Lake City with gray walls

 Gramophone
A McIntosh-inspired basement, created by Gramophone (www.gramophone.com). Photo by Maryland Photography, Inc.
Basement - large contemporary underground carpeted basement idea in Baltimore with blue walls
Basement - large contemporary underground carpeted basement idea in Baltimore with blue walls

Sponsored
Delaware, OH

Buckeye Basements, Inc.
Central Ohio's Basement Finishing ExpertsBest Of Houzz '13-'21

 WS Design
Basement - transitional underground carpeted basement idea with beige walls and no fireplace
 Craftsworth Construction
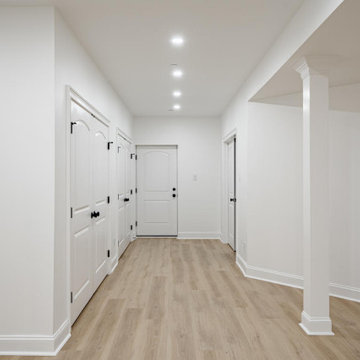
This expansive open-concept finished basement by Craftsworth Construction in West Chester, PA transforms over 2,000 square feet of below-grade space into a bright, functional lower level built for the way families actually live. Structural columns were wrapped in custom millwork with decorative bases, turning a necessity into an architectural feature. Built-in shelving lines the walls for display and storage, while luxury vinyl plank flooring runs throughout for a seamless, waterproof foundation. A herringbone carpet runner on the staircase with stained hardwood treads and white-painted balusters connects the upper and lower levels with style. Recessed LED lighting keeps the entire space feeling open, airy, and anything but underground. From movie nights to holiday gatherings, this basement was designed to be the most used room in the house.

 Klausen Construction
Example of a large arts and crafts underground carpeted basement design in New York with beige walls

 Celestino Building & Remodeling
Inspiration for an underground carpeted staircase remodel with beige walls

 RC Designs, LLC
In this basement a full bath, kitchenette, media space and workout room were created giving the family a great area for both kids and adults to entertain.

 The Woodshop Inc.
Basement - mid-sized transitional underground basement idea in Chicago with beige walls

Sponsored
Delaware, OH
Buckeye Basements, Inc.
Central Ohio's Basement Finishing ExpertsBest Of Houzz '13-'21
 Alair Homes - Salt Lake
Inspiration for a large timeless underground carpeted basement remodel in Salt Lake City with gray walls
 Alair Homes - Salt Lake
Basement - large traditional underground carpeted basement idea in Salt Lake City with gray walls
 New Angle Design
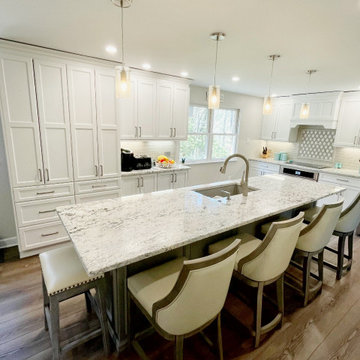
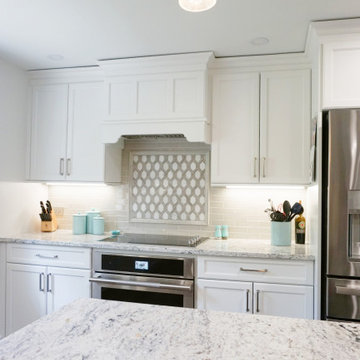
The original design had a wall separating the kitchen and dining room. We opened the two rooms up, buried a beam, and created one beautiful, open, eat-in kitchen with plenty of island seating and soft seating beneath the windows. This new design allowed for an immense amount of storage and functionality in the home.
 New Angle Design
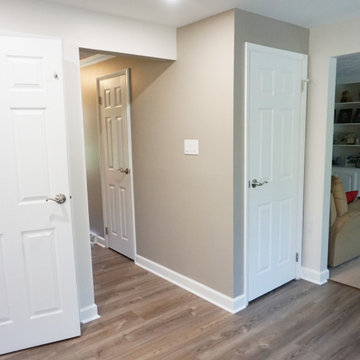
The original design had a wall separating the kitchen and dining room. We opened the two rooms up, buried a beam, and created one beautiful, open, eat-in kitchen with plenty of island seating and soft seating beneath the windows. This new design allowed for an immense amount of storage and functionality in the home.
 New Angle Design
The original design had a wall separating the kitchen and dining room. We opened the two rooms up, buried a beam, and created one beautiful, open, eat-in kitchen with plenty of island seating and soft seating beneath the windows. This new design allowed for an immense amount of storage and functionality in the home.
 Pickel Landscape Group
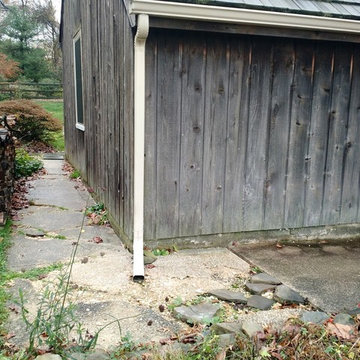
Existing Walkway in desperate need of some renovation.
Down spouts will be buried and connected to pop-up emitters in the lawn.
Example of a mid-sized classic backyard brick partial sun home design design in Philadelphia
Example of a mid-sized classic backyard brick partial sun home design design in Philadelphia
 New Angle Design
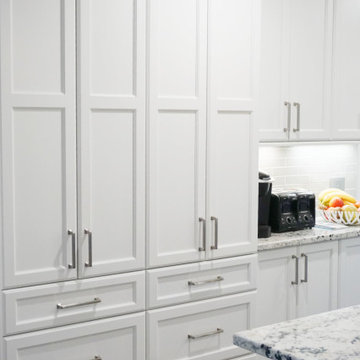
The original design had a wall separating the kitchen and dining room. We opened the two rooms up, buried a beam, and created one beautiful, open, eat-in kitchen with plenty of island seating and soft seating beneath the windows. This new design allowed for an immense amount of storage and functionality in the home.
125