
Search results for "Burying" in Home Design Ideas

 Super Bright LEDs
Need some ideas to brighten up your decor? LED lights add a chic, eye catching appeal that will last! Color changing capabilities allow you to change the look and feel of decorations at the touch of a button. Accentuate pieces in the dining area and kitchen, entryway, bedroom, and anywhere else you choose!

 Chalet and Co.
Basement
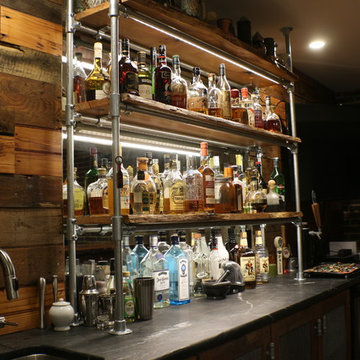
Example of a mountain style underground carpeted and brown floor basement design in Salt Lake City with brown walls and no fireplace
Example of a mountain style underground carpeted and brown floor basement design in Salt Lake City with brown walls and no fireplace

 Inspired Interiors
Amoura Productions
Example of a transitional underground carpeted basement design in Kansas City
Example of a transitional underground carpeted basement design in Kansas City
Find the right local pro for your project

 LDK Custom Homes
This is a spacious basement with extra entertaining space! From the billiards room, to the bar, and theater; this will be everyone's favorite recreational area!

 Innovative Custom Homes
Basement - small craftsman underground carpeted basement idea in Boise with gray walls and no fireplace

 Neil Kelly Company
Aaron Ziltener/Neil Kelly Company
Example of a mid-sized minimalist l-shaped cork floor kitchen pantry design in Portland with an undermount sink, recessed-panel cabinets, light wood cabinets, multicolored backsplash, subway tile backsplash, stainless steel appliances, blue walls and an island
Example of a mid-sized minimalist l-shaped cork floor kitchen pantry design in Portland with an undermount sink, recessed-panel cabinets, light wood cabinets, multicolored backsplash, subway tile backsplash, stainless steel appliances, blue walls and an island

 LU Design Build
Karen Palmer Photography
Example of a mid-sized beach style underground carpeted and beige floor basement design in St Louis with beige walls
Example of a mid-sized beach style underground carpeted and beige floor basement design in St Louis with beige walls

Sponsored
Delaware, OH

Buckeye Basements, Inc.
Central Ohio's Basement Finishing ExpertsBest Of Houzz '13-'21
 TK Building & Design
Example of a mid-sized urban underground cork floor home design design with brown walls and no fireplace

 TATCOR DESIGN BUILD
Want a space to watch the game or host a movie night on a large screen? How about a media room with soft separation by stone and walnut columns, LED lighted tray ceiling with crown molding, Runco projector, 108” screen surrounded by 10’ x 9’ built-in custom walnut woodwork and stone columns including a component cabinet with slots for subwoofers?

 Che Bella Interiors Design + Remodeling
A furniture style vanity with reversed Cambria edge profile adds detail to this lower level bathroom
Photos by Spacecrafting Photography.
Inspiration for a small transitional underground brown floor basement remodel in Minneapolis with gray walls
Inspiration for a small transitional underground brown floor basement remodel in Minneapolis with gray walls

 La Marco Homes
Luxurious basement with bar, home gym and wine cellar.
Basement - huge contemporary underground carpeted and beige floor basement idea in Detroit with white walls
Basement - huge contemporary underground carpeted and beige floor basement idea in Detroit with white walls

 Green Trade Contracting
Steve Green
Example of a large underground carpeted basement design in Indianapolis with gray walls and no fireplace
Example of a large underground carpeted basement design in Indianapolis with gray walls and no fireplace


Sponsored
Delaware, OH
Buckeye Basements, Inc.
Central Ohio's Basement Finishing ExpertsBest Of Houzz '13-'21
 Delize Inc
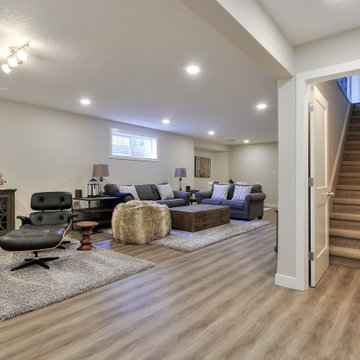
Living space
Example of an underground vinyl floor basement design in Edmonton with gray walls
Example of an underground vinyl floor basement design in Edmonton with gray walls
 Duke Homes, Inc.
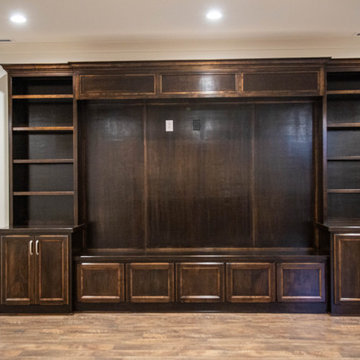
An open basement living room with custom built ins
Basement - large transitional underground basement idea in Indianapolis
Basement - large transitional underground basement idea in Indianapolis
 Craftsworth Construction
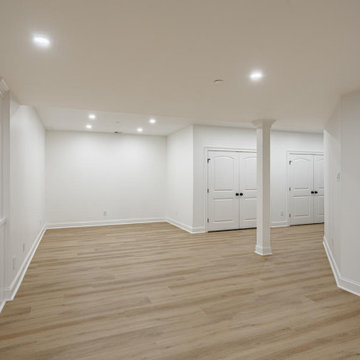
This expansive open-concept finished basement by Craftsworth Construction in West Chester, PA transforms over 2,000 square feet of below-grade space into a bright, functional lower level built for the way families actually live. Structural columns were wrapped in custom millwork with decorative bases, turning a necessity into an architectural feature. Built-in shelving lines the walls for display and storage, while luxury vinyl plank flooring runs throughout for a seamless, waterproof foundation. A herringbone carpet runner on the staircase with stained hardwood treads and white-painted balusters connects the upper and lower levels with style. Recessed LED lighting keeps the entire space feeling open, airy, and anything but underground. From movie nights to holiday gatherings, this basement was designed to be the most used room in the house.


 Casino Co. Renovations
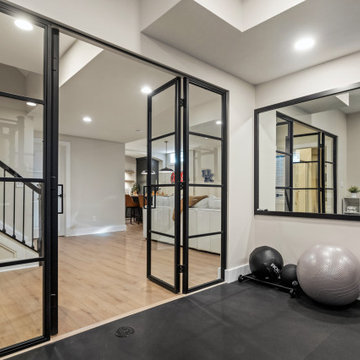
This full basement remodel includes custom storage around a wet bar, a large beverage cooler and wine fridge, floating shelves with under-lighting, a home office with a double door glass partition and detailed batten walls in the trophy room.
 Duke Homes, Inc.
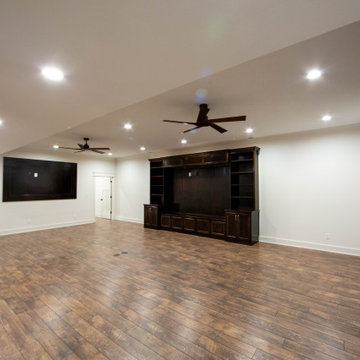
An open basement living room with custom built ins
Example of a large transitional underground basement design in Indianapolis
Example of a large transitional underground basement design in Indianapolis
129