
Search results for "Burying" in Home Design Ideas

 Intact-Renovations
recessed lighting on a massive scale
Large transitional underground concrete floor basement photo in Toronto
Large transitional underground concrete floor basement photo in Toronto

 Lasley Brahaney Architecture + Construction
The bar-kitchen was designed with two-tier countertops, glass door cabinetry and Walnut Dark Rock backsplash.
Deborah Leamann Interiors
Tom Grimes Photography

 Remodeling Designs, Inc.
©2016 Daniel Feldkamp, Visual Edge Imaging Studios
Mid-sized tuscan underground basement photo
Mid-sized tuscan underground basement photo
Find the right local pro for your project
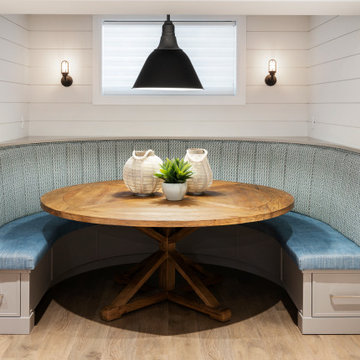
 StyleHaus Interiors
Example of a beach style underground shiplap wall basement design in Ottawa with a shiplap fireplace

 LDK Custom Homes
This is a spacious basement with extra entertaining space! From the billiards room, to the bar, and theater; this will be everyone's favorite recreational area!
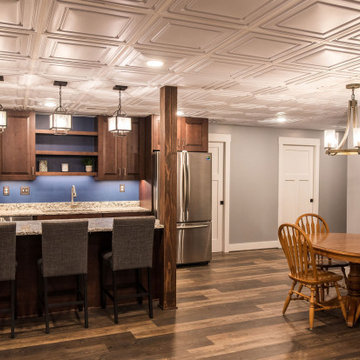
 Armitage Interiors - Home Design & Renovation
Phase one of our Jamison remodel was giving our clients a space to occupy in the basement while we completed the renovations they desired in the rest of their home. We were able to provide them with an extra functional kitchenette, a full bathroom, a lounge area for entertainment as well as a large open room for the kids to play and a dining area. They are thrilled with the space and now that all the renovations upstairs are complete it has become a great place for the kids to play and relax.

 The Modern Hive
Paula Moser
Example of a mid-sized transitional underground basement design in Omaha with gray walls
Example of a mid-sized transitional underground basement design in Omaha with gray walls

Sponsored
Delaware, OH

Buckeye Basements, Inc.
Central Ohio's Basement Finishing ExpertsBest Of Houzz '13-'21

 User
We designed this basement kitchenette to resemble that of a mini theater concession stand! Sleek black paneled cabinetry with a glass door display case is perfect for showing off your collection of sweets! A popcorn and soft ice cream machine are also a nice touch to this home theater - setting the mood for a cozy night in watching your favorite movie.
The add a bit of personal style, we adorned the kitchenette with the client's unique artwork -- showcasing passionate reds and working as a contrast to the overall monochromatic kitchenette design.
Project designed by Star Valley, Wyoming interior design firm Tawna Allred Interiors. They also serve Alpine, Auburn, Bedford, Etna, Freedom, Freedom, Grover, Thayne, Turnerville, Swan Valley, and Jackson Hole, Wyoming

 Dream Weaver Building & Remodeling
Jennifer Wunderlitch
Example of a large classic underground medium tone wood floor basement design in Atlanta with beige walls and no fireplace
Example of a large classic underground medium tone wood floor basement design in Atlanta with beige walls and no fireplace

 Chelsea Design + Construction
Clark Dugger
Example of a classic underground medium tone wood floor basement design in Los Angeles with white walls
Example of a classic underground medium tone wood floor basement design in Los Angeles with white walls
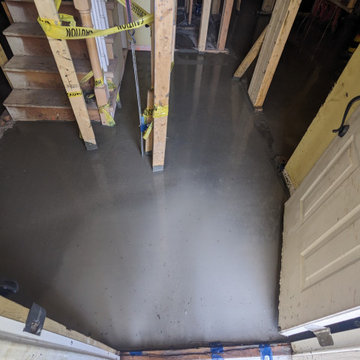
 TradesGenie Contracting inc
during concrete pour
Inspiration for a large underground concrete floor basement remodel in Vancouver
Inspiration for a large underground concrete floor basement remodel in Vancouver
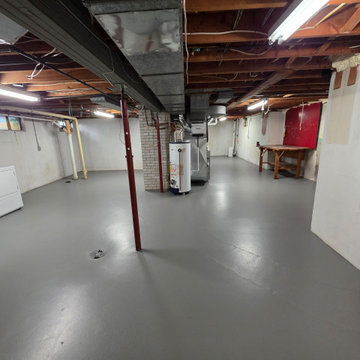
 CTS Remodeling LLC
Basement floor sealant and 2 coat slip resistant color
Transitional underground gray floor basement photo
Transitional underground gray floor basement photo
 Intact-Renovations
recessed lighting on a massive scale
Example of a large transitional underground concrete floor basement design in Toronto
Example of a large transitional underground concrete floor basement design in Toronto

Sponsored
Delaware, OH
Buckeye Basements, Inc.
Central Ohio's Basement Finishing ExpertsBest Of Houzz '13-'21

 Lightyear Construction
Mid-sized arts and crafts underground concrete floor basement photo in Salt Lake City

 Hibbs Luxury Homes - St Louis, MO
Watch the big game with friends on the big screen tv from the many seating areas, couch, bar, or table.
Large transitional underground basement photo in St Louis
Large transitional underground basement photo in St Louis

 Organized Home Remodeling
Basement with full kitchen, entertaining area, and exercise room. Woodtrac Ceiling tiles covered a suspended ceiling and click lock vinyl installed throughout the area.
Kitchen cabinets are custom built by Buckeye Custom Cabinets & Closets with wood Shaker doors; island has a quartz counter top with black polyester matte doors on plywood cabinets. Barn doors were used to cover the exercise area.
Jeff Reasinger

 Florida Home Decor-Custom Woodwork
train hobby
Example of a large classic underground light wood floor basement design in Tampa with beige walls and no fireplace
Example of a large classic underground light wood floor basement design in Tampa with beige walls and no fireplace

 Dexter Builders
on polished concrete to create a more interesting space. The 1,500-grit polish with gray die and saw cuts proposed by Dexter, give the room a modern feel and give the floor an almost tile-like look.
 Tim Englert Construction, Inc.
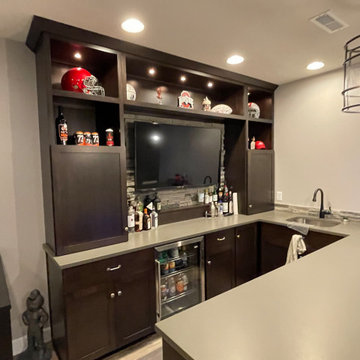
Custom maple cabinets stained expresso makes a stunning basement bar.
Underground vinyl floor basement photo in Cleveland with a bar
Underground vinyl floor basement photo in Cleveland with a bar


131