
Search results for "Burying" in Home Design Ideas

 Select Construction, LLC
Basement - traditional underground carpeted basement idea in Bridgeport with beige walls

 Green Trade Contracting
Steve Green
Basement - large underground carpeted basement idea in Indianapolis with gray walls and no fireplace
Basement - large underground carpeted basement idea in Indianapolis with gray walls and no fireplace
 Craftsworth Construction
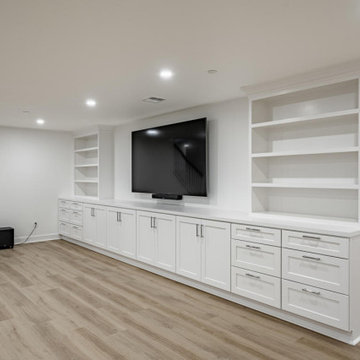
This expansive open-concept finished basement by Craftsworth Construction in West Chester, PA transforms over 2,000 square feet of below-grade space into a bright, functional lower level built for the way families actually live. Structural columns were wrapped in custom millwork with decorative bases, turning a necessity into an architectural feature. Built-in shelving lines the walls for display and storage, while luxury vinyl plank flooring runs throughout for a seamless, waterproof foundation. A herringbone carpet runner on the staircase with stained hardwood treads and white-painted balusters connects the upper and lower levels with style. Recessed LED lighting keeps the entire space feeling open, airy, and anything but underground. From movie nights to holiday gatherings, this basement was designed to be the most used room in the house.
Find the right local pro for your project

 Riverside Construction, LLC
These homeowners needed additional space for their growing family. They like to entertain and wanted to reclaim their basement. Riverside Construction remodeled their unfinished basement to include an arts and crafts studio, a kitchenette for drinks and popcorn and a new half bath. Special features included LED lights behind the crown moulding in the tray ceiling as well as a movie projector and screen with a custom audio system.
 User
We designed this basement kitchenette to resemble that of a mini theater concession stand! Sleek black paneled cabinetry with a glass door display case is perfect for showing off your collection of sweets! A popcorn and soft ice cream machine are also a nice touch to this home theater - setting the mood for a cozy night in watching your favorite movie.
The add a bit of personal style, we adorned the kitchenette with the client's unique artwork -- showcasing passionate reds and working as a contrast to the overall monochromatic kitchenette design.
Project designed by Star Valley, Wyoming interior design firm Tawna Allred Interiors. They also serve Alpine, Auburn, Bedford, Etna, Freedom, Freedom, Grover, Thayne, Turnerville, Swan Valley, and Jackson Hole, Wyoming

 Lasley Brahaney Architecture + Construction
This customized basement added that extra entertaining space needed after a client downsized. Complete with a full kitchen, game room, family room, full bath, extra bedroom and mudroom, our Princeton design build team converted this raw space into something the entire extended family can comfortably enjoy.
Deborah Leamann Interiors
Tom Grimes Photography

 Victoria Renovations
Inspiration for a large contemporary underground medium tone wood floor basement remodel in Atlanta with white walls

Sponsored
Delaware, OH

Buckeye Basements, Inc.
Central Ohio's Basement Finishing ExpertsBest Of Houzz '13-'21

 M-Five Construction Group
Elegant underground carpeted and beige floor basement photo in Cleveland with beige walls

 Inspired Interiors
Amoura Productions
Inspiration for a transitional underground carpeted basement remodel in Omaha
Inspiration for a transitional underground carpeted basement remodel in Omaha

 J. Peterson Design, LLC
This billiard table converts to a ping pong table. The long beverage counter is perfect to put your drinks on while enjoying the game.
Basement - large transitional underground vinyl floor basement idea in Chicago with beige walls
Basement - large transitional underground vinyl floor basement idea in Chicago with beige walls

 Kashani Designs
Ramina Kashani
Large minimalist underground concrete floor and gray floor basement photo in Denver with white walls and no fireplace
Large minimalist underground concrete floor and gray floor basement photo in Denver with white walls and no fireplace

 D&G Construction
This farmhouse style basement features a craft/homework room, entertainment space with projector & screen, storage shelving and more. Accents include barn door, farmhouse style sconces, wide-plank wood flooring & custom glass with black inlay.

 Garen T Photography
Basement - mid-sized rustic underground basement idea in Chicago with a corner fireplace and a stone fireplace
Basement - mid-sized rustic underground basement idea in Chicago with a corner fireplace and a stone fireplace

Sponsored
Delaware, OH
Buckeye Basements, Inc.
Central Ohio's Basement Finishing ExpertsBest Of Houzz '13-'21
 User
Vicenza Grigio Limestone
Example of a large beach style backyard concrete paver patio design with no cover
Example of a large beach style backyard concrete paver patio design with no cover
 Creative Homes - Lake Zurich, IL
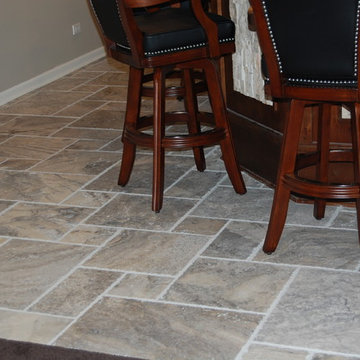
Custom stone floor work in the versailles pattern surround bar area. Bar front has stone and wood details.
Dominica Woodbury photography
Inspiration for a large transitional underground marble floor home design remodel in Chicago with beige walls and no fireplace
Inspiration for a large transitional underground marble floor home design remodel in Chicago with beige walls and no fireplace

 Time 2 Remodel, LLC.
Main area includes a TV viewing area and french door entry into a storage/sewing space.
Inspiration for a mid-sized transitional underground vinyl floor basement remodel with yellow walls and no fireplace
Inspiration for a mid-sized transitional underground vinyl floor basement remodel with yellow walls and no fireplace

 Casino Co. Renovations
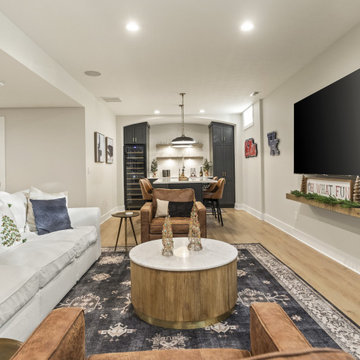
This full basement remodel includes custom storage around a wet bar, a large beverage cooler and wine fridge, floating shelves with under-lighting, a home office with a double door glass partition and detailed batten walls in the trophy room.

 Richfield Homes
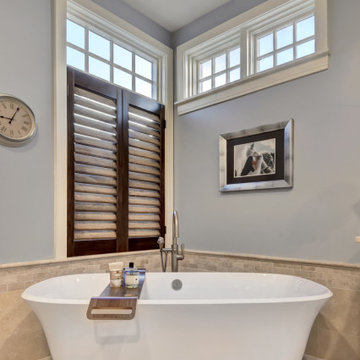
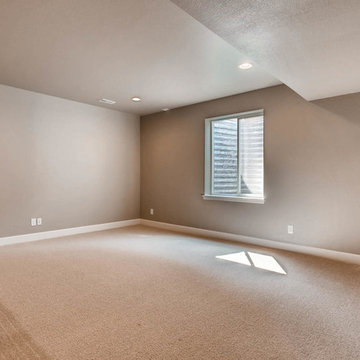
The Kittredge is approximately 2,292 square feet and is a two-story home that provides generous living spaces and rooms. The main level of this home has a covered porch, a powder bath, entryway, kitchen, great room, dining/sunroom, pocket office, walk-in pantry and three bay garage. In addition to these features, there are also options to have a fireplace in the great room, a gourmet kitchen, an additional bay on the garage, a garage access door and a patio or covered patio. The second level of the Kittredge includes three bedrooms, two baths, a laundry room and a generous loft. If desired, you could also add in a fourth bedroom instead of the loft. This home comes with an unfinished lower level. If you finished it through Richfield Homes, we would add in a bedroom with a walk-in closet, a full bath, a spacious game room and storage.
135