
Search results for "Burying" in Home Design Ideas

 Lecoq Construction and Design
Pascal Lecoq
Basement - mid-sized contemporary underground carpeted basement idea in Detroit with gray walls and no fireplace
Basement - mid-sized contemporary underground carpeted basement idea in Detroit with gray walls and no fireplace

 A. Perry Homes
Basement - mid-sized underground carpeted and gray floor basement idea in Chicago with white walls and no fireplace

 HŌM Solutions, Inc.
Joslyn Knight Photgraphy
Small eclectic underground ceramic tile and brown floor basement photo in Denver with gray walls
Small eclectic underground ceramic tile and brown floor basement photo in Denver with gray walls
Find the right local pro for your project

 Everything Home
From creamy whites to warm woods and hints of grey, this award-winning home showcases a beautiful color palette and relaxed elegance.
Project completed by Wendy Langston's Everything Home interior design firm, which serves Carmel, Zionsville, Fishers, Westfield, Noblesville, and Indianapolis.
For more about Everything Home, click here: https://everythinghomedesigns.com/

 LM Custom Homes
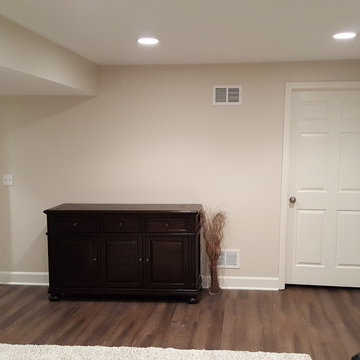
Inspiration for a mid-sized transitional underground carpeted and beige floor basement remodel in Chicago with white walls and no fireplace
 KC Home Solutions, LLC
Example of a large classic underground linoleum floor home design design in Kansas City with beige walls

 Sebring Design Build
Portraits of Home by Rachael Ormond
Example of a large transitional underground dark wood floor basement design in Chicago with beige walls and no fireplace
Example of a large transitional underground dark wood floor basement design in Chicago with beige walls and no fireplace

Sponsored
Delaware, OH

Buckeye Basements, Inc.
Central Ohio's Basement Finishing ExpertsBest Of Houzz '13-'21

 Circle Furniture
Photo Credit: mattwdphotography.com
Example of a mid-sized mid-century modern underground concrete floor and gray floor basement design in Boston with gray walls
Example of a mid-sized mid-century modern underground concrete floor and gray floor basement design in Boston with gray walls

 Suburban Glass and Mirror
Example of a huge trendy underground carpeted basement design in New York with white walls and no fireplace

 Redux Interior Design
Mike Kaskel
Basement - mid-sized transitional underground carpeted basement idea in Chicago with red walls
Basement - mid-sized transitional underground carpeted basement idea in Chicago with red walls

 Ventures Design
Jake Steward
Example of a large transitional underground ceramic tile basement design in Detroit with beige walls
Example of a large transitional underground ceramic tile basement design in Detroit with beige walls

 Studio Talo Architecture
Basement - contemporary underground medium tone wood floor basement idea in Chicago with blue walls

 FineCraft Contractors, Design + Build
2016 MBIA Gold Award Winner: From whence an old one-story house once stood now stands this 5,000+ SF marvel that Finecraft built in the heart of Bethesda, MD.
Thomson & Cooke Architects
Susie Soleimani Photography

Sponsored
Delaware, OH
Buckeye Basements, Inc.
Central Ohio's Basement Finishing ExpertsBest Of Houzz '13-'21

 King's Court Builders, Inc.
Industrial style spacious basement with room for an office, a gym or a playroom. Includes a bar for entertaining!
Inspiration for an underground medium tone wood floor and brown floor basement remodel in Chicago with gray walls
Inspiration for an underground medium tone wood floor and brown floor basement remodel in Chicago with gray walls

 The Modern Hive
Paula Moser
Basement - mid-sized transitional underground carpeted basement idea in Omaha with gray walls and no fireplace
Basement - mid-sized transitional underground carpeted basement idea in Omaha with gray walls and no fireplace
 Form + Function Interiors LLC
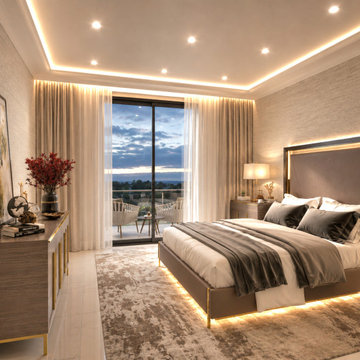
Glamour is a temperature, not a finish. Our client came to us with a feeling rather than a look — sophistication that holds you instead of impressing you. So we designed for dusk, let texture do the work of color, and buried the light inside the architecture. Nothing shouts. Everything rewards a second look. Alina Residences, Boca Raton.
 New Angle Design
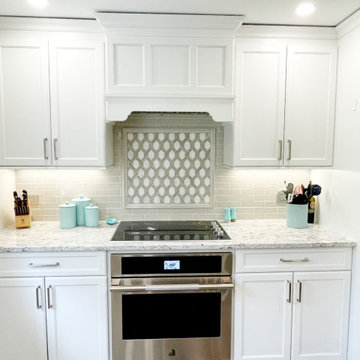
The original design had a wall separating the kitchen and dining room. We opened the two rooms up, buried a beam, and created one beautiful, open, eat-in kitchen with plenty of island seating and soft seating beneath the windows. This new design allowed for an immense amount of storage and functionality in the home.
 New Angle Design
The original design had a wall separating the kitchen and dining room. We opened the two rooms up, buried a beam, and created one beautiful, open, eat-in kitchen with plenty of island seating and soft seating beneath the windows. This new design allowed for an immense amount of storage and functionality in the home.

 Detailz Construction Corporation
Mid-sized trendy underground carpeted basement photo in Baltimore with gray walls and no fireplace

 Gramophone
The client had a finished basement space that was not functioning for the entire family. He spent a lot of time in his gym, which was not large enough to accommodate all his equipment and did not offer adequate space for aerobic activities. To appeal to the client's entertaining habits, a bar, gaming area, and proper theater screen needed to be added. There were some ceiling and lolly column restraints that would play a significant role in the layout of our new design, but the Gramophone Team was able to create a space in which every detail appeared to be there from the beginning. Rustic wood columns and rafters, weathered brick, and an exposed metal support beam all add to this design effect becoming real.
Maryland Photography Inc.
139