
Search results for "Burying" in Home Design Ideas

 Nordic Builders Inc
Mid-sized minimalist underground dark wood floor and multicolored floor basement photo in Minneapolis with white walls, a standard fireplace and a plaster fireplace
 Casino Co. Renovations
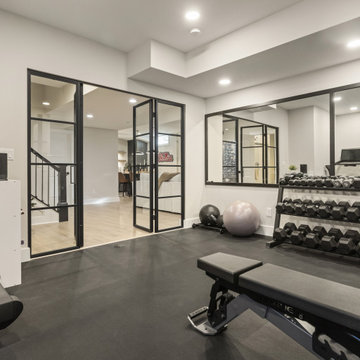
This full basement remodel includes custom storage around a wet bar, a large beverage cooler and wine fridge, floating shelves with under-lighting, a home office with a double door glass partition and detailed batten walls in the trophy room.
 Tim Englert Construction, Inc.
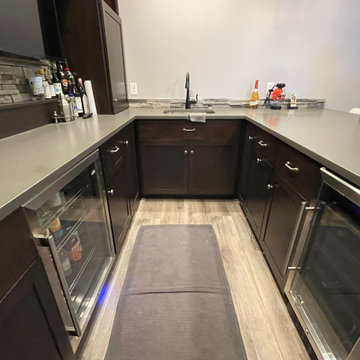
Example of an underground vinyl floor basement design in Cleveland with a bar
Find the right local pro for your project


 Rembrandt Homes Inc.
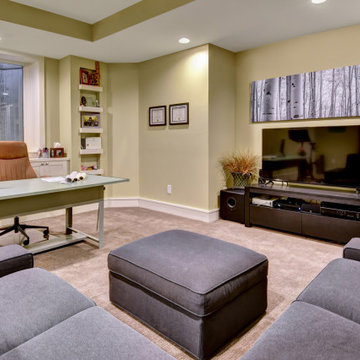
Basement - large rustic underground multicolored floor basement idea in Cleveland with beige walls
 Craftsworth Construction
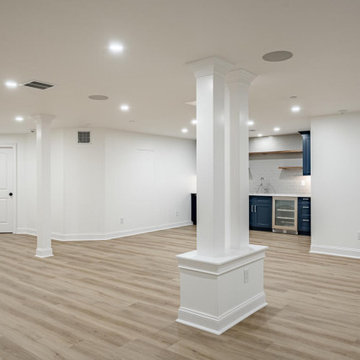
This expansive open-concept finished basement by Craftsworth Construction in West Chester, PA transforms over 2,000 square feet of below-grade space into a bright, functional lower level built for the way families actually live. Structural columns were wrapped in custom millwork with decorative bases, turning a necessity into an architectural feature. Built-in shelving lines the walls for display and storage, while luxury vinyl plank flooring runs throughout for a seamless, waterproof foundation. A herringbone carpet runner on the staircase with stained hardwood treads and white-painted balusters connects the upper and lower levels with style. Recessed LED lighting keeps the entire space feeling open, airy, and anything but underground. From movie nights to holiday gatherings, this basement was designed to be the most used room in the house.

 Alberino Construction
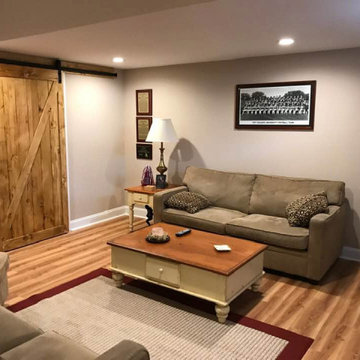
Basement remodel including vinyl plank flooring, custom columns, and a barn door.
Basement - contemporary underground vinyl floor basement idea in Cleveland with gray walls
Basement - contemporary underground vinyl floor basement idea in Cleveland with gray walls

Sponsored
Delaware, OH

Buckeye Basements, Inc.
Central Ohio's Basement Finishing ExpertsBest Of Houzz '13-'21
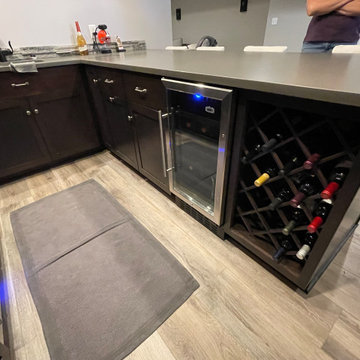 Tim Englert Construction, Inc.
Using custom cabinetry allows for specialties like this wine storage
Inspiration for an underground vinyl floor basement remodel in Cleveland with a bar
Inspiration for an underground vinyl floor basement remodel in Cleveland with a bar
 Craftsworth Construction
This expansive open-concept finished basement by Craftsworth Construction in West Chester, PA transforms over 2,000 square feet of below-grade space into a bright, functional lower level built for the way families actually live. Structural columns were wrapped in custom millwork with decorative bases, turning a necessity into an architectural feature. Built-in shelving lines the walls for display and storage, while luxury vinyl plank flooring runs throughout for a seamless, waterproof foundation. A herringbone carpet runner on the staircase with stained hardwood treads and white-painted balusters connects the upper and lower levels with style. Recessed LED lighting keeps the entire space feeling open, airy, and anything but underground. From movie nights to holiday gatherings, this basement was designed to be the most used room in the house.

 Cornerstone Builders & Associates, LLC
A downstairs kitchen? Oh yes. Keep snacks close by as you and your family, friends, and guests enjoy an entertaining night in your own home.
Cornerstone Builders & Associates, LLC

 RCC Waterproofing
After Mike Jr’s home was gutted and the demolition was complete, various cracks were exposed in the basement foundation.
Basement - mid-sized traditional underground basement idea
Basement - mid-sized traditional underground basement idea

 IDS Remodeling Inc.
Jerome hart Photography
Example of a classic underground concrete floor home bar design in Portland with beige walls
Example of a classic underground concrete floor home bar design in Portland with beige walls

 Chelsea Design + Construction
Clark Dugger
Example of a classic underground medium tone wood floor basement design in Los Angeles with white walls
Example of a classic underground medium tone wood floor basement design in Los Angeles with white walls

Sponsored
Delaware, OH
Buckeye Basements, Inc.
Central Ohio's Basement Finishing ExpertsBest Of Houzz '13-'21


 Complete Remodeling & Building
Large elegant underground ceramic tile basement photo in Portland with white walls

 Sikora Creations
This photo of the remodeled basement highlights the floating fireplace, white-washed column, and pendant lighting.
Example of a small trendy underground ceramic tile basement design in Denver with gray walls
Example of a small trendy underground ceramic tile basement design in Denver with gray walls

 Unique Home Solutions Inc.
This house was recently renovated. Gray walls is a common colour used by many renovators in the area and appeals to most people as it replaces the common white walls.
If you are planning on putting your property on the market, give us a call at 514-222-5553. We stage vacant and occupied properties.

 Amy Storm & Company
The perfect place for refining her dance skills!
Joe Kwon Photography
Inspiration for a mid-sized timeless underground medium tone wood floor basement remodel in Chicago with gray walls
Inspiration for a mid-sized timeless underground medium tone wood floor basement remodel in Chicago with gray walls

 Kingsgate Construction Ltd.
In this basement a custom rock wall was built for the kids to climb and play on. The basement also included a fire pole from the main level that was accessible behind the secret bookcase doors.
 Amy Storm & Company
Basement Remodel with multiple areas for work, play and relaxation.
Inspiration for a large transitional underground vinyl floor and brown floor basement remodel in Chicago with gray walls, a standard fireplace and a stone fireplace
Inspiration for a large transitional underground vinyl floor and brown floor basement remodel in Chicago with gray walls, a standard fireplace and a stone fireplace
138