
Search results for "Burying" in Home Design Ideas

 HTR Basements
Open laminate stairs
Inspiration for a large modern underground laminate floor and gray floor basement remodel in Toronto with blue walls, a hanging fireplace and a tile fireplace
Inspiration for a large modern underground laminate floor and gray floor basement remodel in Toronto with blue walls, a hanging fireplace and a tile fireplace

 Oglesby Design
Inspiration for a mid-sized contemporary master gray tile and porcelain tile porcelain tile and beige floor freestanding bathtub remodel with flat-panel cabinets, light wood cabinets, white walls, an undermount sink, onyx countertops and white countertops

 Paul Lafrance Design
We transformed a tiny basement room into a tropical paradise, featuring custom lit wall murals to expand the space, a mini bar, and comfortable built-in bench seating. Designed and built by Paul Lafrance Design.
Find the right local pro for your project

 Atlanta Curb Appeal
Avi Moyal
Example of a mid-sized eclectic underground dark wood floor wine cellar design in Atlanta with brown walls
Example of a mid-sized eclectic underground dark wood floor wine cellar design in Atlanta with brown walls
 Fern Ridge Eco Landscaping Inc.
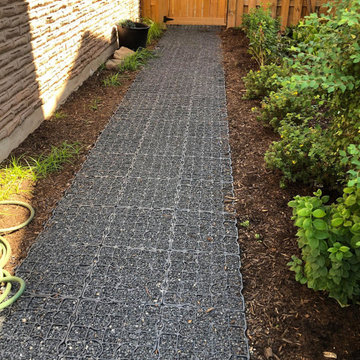
The new Ecoraster path was topped with decorative black granite gravel and provides a stable but permeable solution to this wet area of the property. In order to channel water away from the house, we connected a ‘Big “O”’ Drainage pipe to the downspout, which was buried under the Ecoraster path, and will drain out in the existing swale.

 JDB Designs LLC
Jason Grimes
Basement - large industrial underground basement idea in Cincinnati with white walls
Basement - large industrial underground basement idea in Cincinnati with white walls



Sponsored
Delaware, OH

Buckeye Basements, Inc.
Central Ohio's Basement Finishing ExpertsBest Of Houzz '13-'21

 Jay Sifford
'Toffee Twist' carex contrasts well with the 'Blue Cascade' blue atlas cedar. Photo by Jay Sifford.
Design ideas for a contemporary landscaping in Charlotte.
Design ideas for a contemporary landscaping in Charlotte.

 IMPROVE or MOVE
View of the basement remodel
Mid-sized transitional underground medium tone wood floor basement photo in New York with beige walls and no fireplace
Mid-sized transitional underground medium tone wood floor basement photo in New York with beige walls and no fireplace

 BURMAUER LLC
Krzysztof Bury - BURMAUER LLC
Architect:
http://www.tsao-mckown.com/project/pound-ridge-residence/
Builder:
http://www.prutting.com/

 MainStreet Design Build
The area surrounding the bar includes a comfortable TV/sitting area and a game room large enough for shuffleboard, foosball and lots of kid’s toys. All of this sits on Core-Tec wood grained flooring, for a beautiful look that will endure years of foot traffic.

 Riverside Construction, LLC
This West Lafayette "Purdue fan" decided to turn his dark and dreary unused basement into a sports fan's dream. Highlights of the space include a custom floating walnut butcher block bench, a bar area with back lighting and frosted cabinet doors, a cool gas industrial fireplace with stacked stone, two wine and beverage refrigerators and a beautiful custom-built wood and metal stair case.
Dave Mason, isphotographic
 Kingdom Construction & Remodel
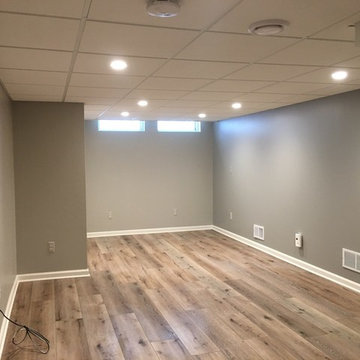
Home design - mid-sized traditional underground brown floor home design idea in Detroit

Sponsored
Delaware, OH
Buckeye Basements, Inc.
Central Ohio's Basement Finishing ExpertsBest Of Houzz '13-'21
 Mosby Building Arts
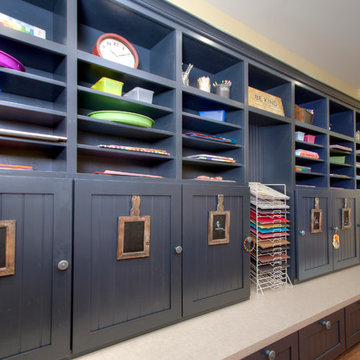
The wall of maple cabinet storage is from Wellborn, New Haven style in Bleu finish. Each grandchild gets their own section of storage. The bench seating (with more storage below!) has a Formica Flax Gauze top in Glacier Java. It also serves as a sep for smaller children to reach the upper storage shelves.
Photo by Toby Weiss

 Thompson Remodeling
This family’s basement had become a catch-all space and was sorely underutilized. Although it was spacious, the current layout wasn’t working. The homeowners wanted to transform this space from closed and dreary to open and inviting.
Specific requirements of the design included:
- Opening up the area to create an awesome family hang out space game room for kids and adults
- A bar and eating area
- A theater room that the parents could enjoy without disturbing the kids at night
- An industrial design aesthetic
The transformation of this basement is amazing. Walls were opened to create flow between the game room, eating space and theater rooms. One end of a staircase was closed off, enabling the soundproofing of the theater.
A light neutral palette and gorgeous lighting fixtures make you forget that you are in the basement. Unique materials such as galvanized piping, corrugated metal and cool light fixtures give the space an industrial feel.
Now, this basement functions as the great family hang out space the homeowners envisioned.

 A. Perry Homes
Basement living space with brown textured wallpaper, velvet seating, and a tray basement ceiling
Basement - huge traditional underground carpeted basement idea in Chicago with purple walls, a standard fireplace and a stone fireplace
Basement - huge traditional underground carpeted basement idea in Chicago with purple walls, a standard fireplace and a stone fireplace

 Frontiers Design Build
Basement - large industrial underground concrete floor basement idea in Toronto with white walls, a standard fireplace and a brick fireplace

 Jackie Di Cara Design
Modern Basement Bar and Games Table
Home bar - mid-sized modern underground medium tone wood floor home bar idea in Toronto with gray walls and no fireplace
Home bar - mid-sized modern underground medium tone wood floor home bar idea in Toronto with gray walls and no fireplace

 Ventures Design
Basement - large rustic underground ceramic tile and gray floor basement idea in Detroit with beige walls, a standard fireplace and a stone fireplace
64