
Search results for "Burying" in Home Design Ideas

 Summit Design & Construction Inc
Jay Klassen
Example of a small trendy underground marble floor bathroom design in Ottawa with gray walls
Example of a small trendy underground marble floor bathroom design in Ottawa with gray walls

 Revision LLC
Spacecrafting
Large trendy underground carpeted basement photo in Minneapolis with gray walls and no fireplace
Large trendy underground carpeted basement photo in Minneapolis with gray walls and no fireplace

 HTR Basements
Example of a mid-sized minimalist underground gray floor hallway design in Toronto with gray walls, a standard fireplace and a stone fireplace
Find the right local pro for your project
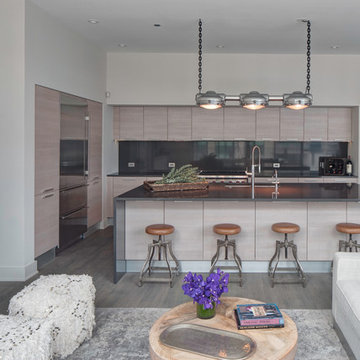


 FineCraft Contractors, Design + Build
Location: Bethesda, MD, USA
This total revamp turned out better than anticipated leaving the clients thrilled with the outcome.
Finecraft Contractors, Inc.
Interior Designer: Anna Cave
Susie Soleimani Photography
Blog: http://graciousinteriors.blogspot.com/2016/07/from-cellar-to-stellar-lower-level.html

 Ku Interior Design
Custom wallpaper by Black Crow Studios wraps the staircase. The revamped bar is a wonderful place to hang out with friends before or after a movie - the home theater is to the left of the tall table.
Copyright -©Teri Fotheringham Photography 2013

 ODS Architecture
Atherton has many large substantial homes - our clients purchased an existing home on a one acre flag-shaped lot and asked us to design a new dream home for them. The result is a new 7,000 square foot four-building complex consisting of the main house, six-car garage with two car lifts, pool house with a full one bedroom residence inside, and a separate home office /work out gym studio building. A fifty-foot swimming pool was also created with fully landscaped yards.
Given the rectangular shape of the lot, it was decided to angle the house to incoming visitors slightly so as to more dramatically present itself. The house became a classic u-shaped home but Feng Shui design principals were employed directing the placement of the pool house to better contain the energy flow on the site. The main house entry door is then aligned with a special Japanese red maple at the end of a long visual axis at the rear of the site. These angles and alignments set up everything else about the house design and layout, and views from various rooms allow you to see into virtually every space tracking movements of others in the home.
The residence is simply divided into two wings of public use, kitchen and family room, and the other wing of bedrooms, connected by the living and dining great room. Function drove the exterior form of windows and solid walls with a line of clerestory windows which bring light into the middle of the large home. Extensive sun shadow studies with 3D tree modeling led to the unorthodox placement of the pool to the north of the home, but tree shadow tracking showed this to be the sunniest area during the entire year.
Sustainable measures included a full 7.1kW solar photovoltaic array technically making the house off the grid, and arranged so that no panels are visible from the property. A large 16,000 gallon rainwater catchment system consisting of tanks buried below grade was installed. The home is California GreenPoint rated and also features sealed roof soffits and a sealed crawlspace without the usual venting. A whole house computer automation system with server room was installed as well. Heating and cooling utilize hot water radiant heated concrete and wood floors supplemented by heat pump generated heating and cooling.
A compound of buildings created to form balanced relationships between each other, this home is about circulation, light and a balance of form and function. Photo by Philip Liang Photography.

Sponsored
Delaware, OH

Buckeye Basements, Inc.
Central Ohio's Basement Finishing ExpertsBest Of Houzz '13-'21

 Woodland Partners Custom Builders
Lower level entertaining area with custom bar, wine cellar and walnut cabinetry.
Basement - large contemporary underground dark wood floor and brown floor basement idea in New York with beige walls
Basement - large contemporary underground dark wood floor and brown floor basement idea in New York with beige walls

 HŌM Solutions, Inc.
Phillip Wegener
Basement - large traditional underground carpeted basement idea in Denver with beige walls
Basement - large traditional underground carpeted basement idea in Denver with beige walls

 Courtney Lowry Architect
Complete interior renovation and alteration on existing 2 story home built in 1900 to bring it up to date. Finished existing basement with new insulated walls. Painted and leveled concrete floor and painted open ceiling for additional height.

 BURMAUER LLC
Krzysztof Bury - BURMAUER LLC
http://www.swabackpartners.com/portfolio/custom-residences/tir-na-nog-connecticut.html

 User
QPhoto
Inspiration for a mid-sized transitional underground carpeted and gray floor basement remodel in Richmond with white walls and no fireplace
Inspiration for a mid-sized transitional underground carpeted and gray floor basement remodel in Richmond with white walls and no fireplace

 RS | MANNINO Architecture + Construction
Inspiration for a large contemporary underground dark wood floor basement remodel in New York with white walls and no fireplace

Sponsored
Delaware, OH
Buckeye Basements, Inc.
Central Ohio's Basement Finishing ExpertsBest Of Houzz '13-'21

 Prestige Cabinets of Virginia
Cooktop on peninsula
Kitchen - large transitional kitchen idea in Richmond with an undermount sink, raised-panel cabinets, white cabinets, white backsplash, subway tile backsplash, stainless steel appliances, a peninsula and black countertops
Kitchen - large transitional kitchen idea in Richmond with an undermount sink, raised-panel cabinets, white cabinets, white backsplash, subway tile backsplash, stainless steel appliances, a peninsula and black countertops

 Eurodale Developments Inc
Andrew Snow Photography
Basement - mid-sized contemporary underground medium tone wood floor basement idea in Toronto with green walls and no fireplace
Basement - mid-sized contemporary underground medium tone wood floor basement idea in Toronto with green walls and no fireplace

 Cabinet-S-Top
This basement remodeling project consisted of creating a kitchen which has Waypoint 650F door style cabinets in Painted Harbor on the perimeter and 650F door style cabinets in Cherry Slate on the island with Cambria Skara Brae quartz on the countertop.
A bathroom was created and installed a Waypoint DT24F door style vanity cabinet in Duraform Drift with Carrara Black quartz countertops. In the shower, Wow Liso Ice subway tile was installed with custom shower door. On the floor is Elode grey deco tile.
A movie room and popcorn/snack area was created using Waypoint 650F door style in Cherry Slate with Madera wood countertops.
 BURMAUER LLC
Krzysztof Bury - BURMAUER LLC
http://www.swabackpartners.com/portfolio/custom-residences/tir-na-nog-connecticut.html

 Level Ground Enterprise, LLC
Jenn Cohen
Inspiration for a large mid-century modern underground light wood floor basement remodel in Denver with white walls, a ribbon fireplace and a stone fireplace
Inspiration for a large mid-century modern underground light wood floor basement remodel in Denver with white walls, a ribbon fireplace and a stone fireplace

 Refined & Co
New construction combines with an existing fireplace to make this lower level a warm and inviting space for this family.
Small trendy underground bamboo floor basement photo in Milwaukee with blue walls and a brick fireplace
Small trendy underground bamboo floor basement photo in Milwaukee with blue walls and a brick fireplace

 Ariel Muller Designs
Hockey Hall of Fame Memorabilia collection
Inspiration for a mid-sized contemporary underground medium tone wood floor basement remodel in Toronto with beige walls
Inspiration for a mid-sized contemporary underground medium tone wood floor basement remodel in Toronto with beige walls
67