
Search results for "Burying" in Home Design Ideas

 Kohn Shnier architects
Photo by Tom Arban
Example of a small minimalist underground concrete floor basement design in Toronto with white walls
Example of a small minimalist underground concrete floor basement design in Toronto with white walls

 Bryce and Doyle Craftsmanship
Renaissance Rumford 1000 Fireplace from Avon Stove and Fireplace. A c-channel buried in the wall invisibly holds the glass shelf, which appears to be floating. Notice the recessed trough in the ceiling for accent lighting, which helps to show off the wall texture.

 Normandy Remodeling
These homeowners created a usable, multi-function lower level with an entertainment space for the family, and even dedicated a special separate area for their two young kids.
Find the right local pro for your project
 Rachel Savage Design Management
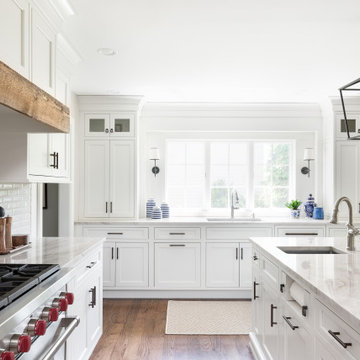
What was once a kitchen and dining area was enlarged to create an open floor plan including a large kitchen with seating for 5 plus a dining area and lounge area with fireplace. Instead of burying the beam in the ceiling, we decided to expose it and make it a feature in the space.
 Our Land Organics
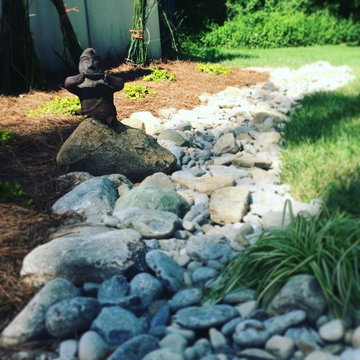
This statue was found buried in the english ivy that was removed. It now greets the rainwater that comes down the dry creek. © Our Land Organics

 Micheal Lambie Interiors
Mid-sized trendy underground basement photo in Toronto with gray walls, a standard fireplace and a stone fireplace
 WildThings Rescue Nursery
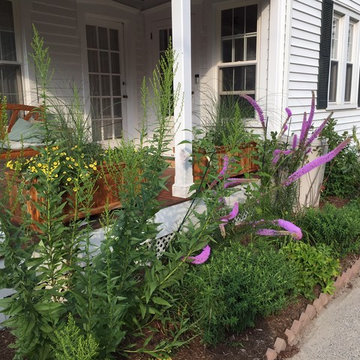
After we dug out the few existing plants and reworked the soil, and repurposed the buried bricks we'd found, THIS was the end result, after only a few months from planting.
(Yet to bloom are the dwarf NE Asters)
Homeowners were thrilled with all the butterfly and pollinator activity!

Sponsored
Delaware, OH

Buckeye Basements, Inc.
Central Ohio's Basement Finishing ExpertsBest Of Houzz '13-'21

 BURMAUER LLC
Krzysztof Bury - BURMAUER LLC
http://www.swabackpartners.com/portfolio/custom-residences/tir-na-nog-connecticut.html
 BURMAUER LLC
Krzysztof Bury - BURMAUER LLC
http://www.swabackpartners.com/portfolio/custom-residences/tir-na-nog-connecticut.html

 Blackband Design
Example of a huge beach style underground concrete floor and gray floor basement design in Orange County with white walls



 Zzone Homes Inc.
Example of a small trendy underground vinyl floor and gray floor basement design with gray walls and no fireplace

 Electronics Design Group, Inc.
Photography by William Psolka, psolka-photo.com
Example of a mid-sized transitional underground basement design in Newark with no fireplace
Example of a mid-sized transitional underground basement design in Newark with no fireplace

Sponsored
Delaware, OH
Buckeye Basements, Inc.
Central Ohio's Basement Finishing ExpertsBest Of Houzz '13-'21

 Cru Custom Wine Cellars and Saunas
Inspiration for a timeless underground wine cellar remodel in Richmond

 Rosenmayr Interiors
Example of a large urban underground concrete floor and gray floor basement design in San Francisco with gray walls

 Sandra Hambley
Wow! Check out this indoor climbing gym and play room that Janet Aurora created for her clients. Rock climbing, rope climbing, basketball, mini jungle gym with slide with a durable rubber floor!
 Rachel Savage Design Management
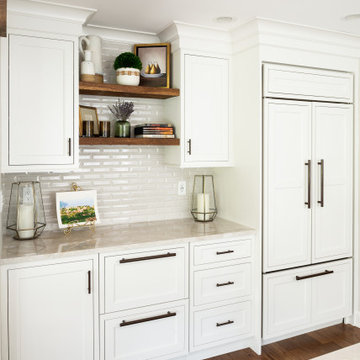
What was once a kitchen and dining area was enlarged to create an open floor plan including a large kitchen with seating for 5 plus a dining area and lounge area with fireplace. Instead of burying the beam in the ceiling, we decided to expose it and make it a feature in the space.

 Thompson Remodeling
This family’s basement had become a catch-all space and was sorely underutilized. Although it was spacious, the current layout wasn’t working. The homeowners wanted to transform this space from closed and dreary to open and inviting.
Specific requirements of the design included:
- Opening up the area to create an awesome family hang out space game room for kids and adults
- A bar and eating area
- A theater room that the parents could enjoy without disturbing the kids at night
- An industrial design aesthetic
The transformation of this basement is amazing. Walls were opened to create flow between the game room, eating space and theater rooms. One end of a staircase was closed off, enabling the soundproofing of the theater.
A light neutral palette and gorgeous lighting fixtures make you forget that you are in the basement. Unique materials such as galvanized piping, corrugated metal and cool light fixtures give the space an industrial feel.
Now, this basement functions as the great family hang out space the homeowners envisioned.

 Amy Storm & Company
Basement Remodel with multiple areas for work, play and relaxation.
Example of a large transitional underground vinyl floor and brown floor basement design in Chicago with gray walls, a standard fireplace and a stone fireplace
Example of a large transitional underground vinyl floor and brown floor basement design in Chicago with gray walls, a standard fireplace and a stone fireplace
 User
Ted Knude Photography
Inspiration for a mid-sized transitional underground light wood floor basement remodel in Calgary with beige walls, a standard fireplace and a brick fireplace
Inspiration for a mid-sized transitional underground light wood floor basement remodel in Calgary with beige walls, a standard fireplace and a brick fireplace
68