
Search results for "Burying" in Home Design Ideas

 Mark George Studios
We completely re-designed and re-built the entry, creating this beautiful, well lit space with detail tiled floor, floor to ceiling cabinetry, new oak stair case and flooring. We also uncovered a buried sliding door into the front music room.

 BURMAUER LLC
Krzysztof Bury - BURMAUER LLC
Architect:
http://www.tsao-mckown.com/project/pound-ridge-residence/
Builder:
http://www.prutting.com/

 Judd Jason Assoc. 'Living Works of Art'
An interior plantscape using Flagstone, River stone, Moss Rock boulders and Indian Hill mini boulders. An atrium skylight provided all the natural light, a compact drip irrigation system is buried and attaches to the nearby kitchen sink to easily and safely irrigate the live plants.
Find the right local pro for your project

 Koncept Design + Build
Mid-sized urban underground medium tone wood floor and brown floor basement photo in DC Metro with gray walls and no fireplace

 Lecoq Construction and Design
Pascal Lecoq
Example of a mid-sized trendy underground basement design in Detroit with gray walls and no fireplace
Example of a mid-sized trendy underground basement design in Detroit with gray walls and no fireplace

 PTG Construction Inc.
Carribean basement
Example of a mid-sized island style underground kids' room design in Toronto with no fireplace
Example of a mid-sized island style underground kids' room design in Toronto with no fireplace


Sponsored
Delaware, OH

Buckeye Basements, Inc.
Central Ohio's Basement Finishing ExpertsBest Of Houzz '13-'21

 Common Vision
Example of a mid-sized classic underground carpeted basement design in Bridgeport with yellow walls
 BURMAUER LLC
Krzysztof Bury - BURMAUER LLC
General Contractor:
http://www.davenportcontracting.com/
Architect:
http://allenrossarchitecture.com/

 The Clutter Consultant
Master bedroom project. Homeowners focused on life and forgot about themselves. Needed to dig out and rediscover the life they wanted. Filled a few trucks for donation and trash-found a great quilt that was buried and forgotten about to use a bedcover. Turns out-they have enough clothes to not do wash for a month! Congrats to them to pair down, let go and discover they are worth it!!

 Bonaventura Architect
Garden with teahouse
Example of a classic backyard brick patio design in New York with no cover
Example of a classic backyard brick patio design in New York with no cover

 Centennial Construction
Custom Bookcases in Billiard Room.
Rochelle McNaughton
Fuller Sotheby's International Realty
Basement - huge traditional underground carpeted basement idea in Denver with beige walls
Basement - huge traditional underground carpeted basement idea in Denver with beige walls

 Anthony Crisafulli Photography
© Anthony Crisafulli 2014
Inspiration for a contemporary landscaping in New York.
Inspiration for a contemporary landscaping in New York.

Sponsored
Delaware, OH
Buckeye Basements, Inc.
Central Ohio's Basement Finishing ExpertsBest Of Houzz '13-'21

 Colin Healy Design LLC
Gutters were eliminated to feature the trim. A foamed ceiling eliminated the risk of ice dams. A buried steel border separates gravel from mulch and helps prevent mulch washout onto the driveway

 Dancer Concrete Design
The clients for this basement polishing project were looking for a multipurpose space for their whole family to use – and polished concrete floors just happened to fit each purpose they were looking to fulfill. When you walk down the stairs to the basement, the space has a unique vibe to it; the room is completely open concept, yet there are creatively defined areas for each use. The children will enjoy this newly renovated space for arts & crafts, playing house in their built-in room under the stairs, or even rollerblading year-round. The adults can relax in their cozy and inviting living area, or workout in the modern gym section of the basement. We were impressed by the diverse uses for this finished space.
Our initial conversation with the clients about the design of their basement included finding out the ways in which they would be using the space. A matte, 200-grit finish was the polishing level that was decided upon, and the clients opted to keep the concrete its natural color. Aggregate exposure was chosen to be cream exposure. These finish details would prove to be a subtle and neutral backdrop to the rest of the modern/industrial design elements of the space while performing as an extremely durable and low-maintenance flooring solution that the whole family will enjoy for years to come.

 Les Arbres Tree Service & Fine Gardening
This is an example of a large traditional full sun front yard mulch driveway in New York for summer.

 McCormack Architects
Living
Example of a mid-sized trendy underground concrete floor basement design in Toronto with white walls and no fireplace
Example of a mid-sized trendy underground concrete floor basement design in Toronto with white walls and no fireplace

 The Kitchen Abode Ltd.
At The Kitchen Abode "It all starts with a Design". Our relaxed and personalized approach lets you explore and evaluate each element according to your needs; and our 3D Architectural software lets you see this in exacting detail.
"Creating Urban Design Cabinetry & Interiors"
 DJK Custom Homes
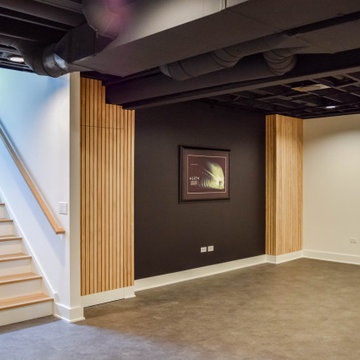
Inspiration for a modern underground laminate floor and black floor basement remodel in Chicago with black walls
 BURMAUER LLC
Krzysztof Bury - BURMAUER LLC
General Contractor:
http://www.davenportcontracting.com/
Architect:
http://allenrossarchitecture.com/
65