
Search results for "Business" in Home Design Ideas

 Kimberley Bryan
Photo: Kimberley Bryan © 2014 Houzz
Example of a country living room design in Seattle
Example of a country living room design in Seattle

 Innovative Design Build
"I cannot say enough good things about the Innovative Construction team and work product.
They remodeled our water-damaged, 1930s basement, and exceeded all of our expectations - before and after photos simply cannot do this project justice. The original basement included an awkward staircase in an awkward location, one bedroom, one bathroom, a kitchen and small living space. We had a difficult time imagining that it could be much more than that. Innovative Construction's design team was creative, and thought completely out of the box. They relocated the stairwell in a way we did not think was possible, opening up the basement to reconfigure the bedroom, bathroom, kitchenette, living space, but also adding an office and finished storage room. The end result is as functional as it is beautiful.
As with all construction, particularly a renovation of an old house, there will be inconveniences, it will be messy, and plenty of surprises behind the old walls. The Innovative Construction team maintained a clean and safe work site for 100% of the project, with minimal disruption to our daily lives, even when there was a large hole cut into our main living room floor to accommodate new stairs down to the basement. The team showed creativity and an eye for design when working around some of the unexpected "character" revealed when opening the walls.
The team effectively uses technology to keep everyone on the same page about changes, requests, schedules, contracts, invoices, etc. Everyone is friendly, competent, helpful, and responsive. I felt heard throughout the process, and my requests were responded to quickly and thoroughly. I recommend Innovative Construction without reservation."
 Kimberley Bryan
Photo: Kimberley Bryan © 2014 Houzz
Inspiration for a shabby-chic style bathroom remodel in Seattle with a console sink and blue walls
Inspiration for a shabby-chic style bathroom remodel in Seattle with a console sink and blue walls
Find the right local pro for your project
 Kimberley Bryan
Photo: Kimberley Bryan © 2014 Houzz
Example of a country galley dark wood floor open concept kitchen design in Seattle with glass-front cabinets, white cabinets, white backsplash, subway tile backsplash, paneled appliances and an island
Example of a country galley dark wood floor open concept kitchen design in Seattle with glass-front cabinets, white cabinets, white backsplash, subway tile backsplash, paneled appliances and an island
 Kimberley Bryan
Photo: Kimberley Bryan © 2014 Houzz
Example of a farmhouse home office design in Seattle
Example of a farmhouse home office design in Seattle

 The Rinfret Group
Example of a mid-sized transitional freestanding desk dark wood floor and brown floor study room design in New York with beige walls and no fireplace


Sponsored
Columbus, OH

Wannemacher Interiors
Customized Award-Winning Interior Design Solutions in Franklin Cnty OH


 BST Design and Build

Eat-in kitchen - large modern u-shaped eat-in kitchen idea with an undermount sink, shaker cabinets, gray cabinets, quartz countertops, quartz backsplash and an island


 Inhabit | Space
Whon Photography
Large urban underground carpeted staircase photo in Indianapolis with gray walls and no fireplace
Large urban underground carpeted staircase photo in Indianapolis with gray walls and no fireplace


Sponsored
Columbus, OH
Wannemacher Interiors
Customized Award-Winning Interior Design Solutions in Franklin Cnty OH


Inspiration for a transitional master multicolored tile and mosaic tile bathroom remodel in Vancouver with an undermount sink, quartz countertops and gray walls

 Melissa Hill Home Design
A design for a busy, active family longing for order and a central place for the family to gather. Optimizing a small space with organization and classic elements has them ready to entertain and welcome family and friends.
Custom designed by Hartley and Hill Design
All materials and furnishings in this space are available through Hartley and Hill Design. www.hartleyandhilldesign.com
888-639-0639
Neil Landino Photography

Sponsored
Columbus, OH
Wannemacher Interiors
Customized Award-Winning Interior Design Solutions in Franklin Cnty OH
 TeamZee
usiness Setup in Dubai | Trade License | Dubai Business |
Consultants Dubai | company formation uae
we understand the importance of providing quality service
and we dedicate ourselves in providing the best commercial
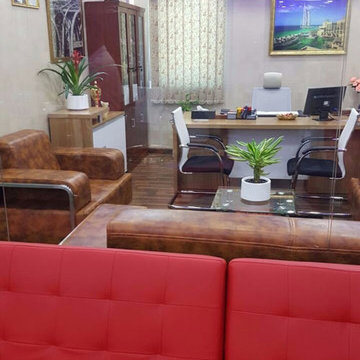
and residential. The highest professional commercial space
in Dubai , perfect for meeting and conferences , all the
facilities are modern and comfortable , very near to metro
and five star hotels and restaurants , social working
environment. Fire control ,free electricity and water,
chiller is free ,maintenance free. Hi tech security systems
are among the many features of building.
Fully services offices, Close to metro station near Deira
City Center and Muraqaaat
business setup in dubai
business setup dubai
business setup in uae
company setup in dubai
dubai business setup
company setup dubai
business setup consultants in dubai
setup business in dubai
business setup uae
business setup services
business setup consultants
dubai company setup
business setup services dubai
setup company in dubai
dubai freezone company setup
new business setup in dubai
business setup services in dubai
business setup in dubai freezone
freezone business setup dubai
low cost business setup in dubai
company setup in uae
free zone business setup dubai
dubai business setup consultants
free zone company setup
free zone company setup dubai
business setup in dubai free zone
dubai business setup cost
business setup company in dubai
setup business in uae
uae business setup
company setup uae
llc company setup dubai
dubai free zone company setup
dubai free zone business setup
office setup in dubai
small business setup in dubai
dubai business setup guide
dubai business setup services
offshore company setup dubai
offshore company setup in dubai
setup business dubai
offshore business setup
company formation in dubai
company formation dubai
dubai company formation
company formation in uae
llc company formation in dubai
offshore company formation in dubai
company formation uae
company formation in dubai free zones
offshore company formation dubai
dubai offshore company formation
business formation in dubai
company formation consultants in dubai
Cell: 055 1227023
Email:- zeekay110@gmail.com
Facebook:- https://www.facebook.com/teamzeeUAE/

 LuxeMark Company
Valance under range adds a furniture feel. Soffit over hood creates a termination for the tile backsplash in this kitchen with 10' ceilings.
Enclosed kitchen - mid-sized traditional medium tone wood floor enclosed kitchen idea in Raleigh with a farmhouse sink, shaker cabinets, white cabinets, granite countertops, gray backsplash, stone tile backsplash, stainless steel appliances and an island
Enclosed kitchen - mid-sized traditional medium tone wood floor enclosed kitchen idea in Raleigh with a farmhouse sink, shaker cabinets, white cabinets, granite countertops, gray backsplash, stone tile backsplash, stainless steel appliances and an island

1