
Search results for "Business courses" in Home Design Ideas

 Geneva Cabinet
Geneva Cabinet Company, LLC., LAKE GENEVA, WI.,- kitchen remodel featuring blue and white cabinetry from Plato Woodwork and tile from Bella Tile and Stone. Custom cabinetry is painted with Benjamin Moore Arctic White Uppers and Moody Blue Bases. Hardware is from Schaub in a natural bronze finish
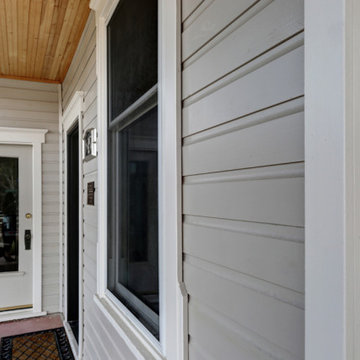
 Bellwether Windows, Siding & Doors
This business is located in a historic building in old town Louisville, Colorado. The building need all new soffit, fascia and trim. The pillars on the front needed to be removed and replaced too. The owner of the business wanted to keep the look consistent with the history of the area while maintaining a professional aesthetic to keep up with the needs of her business.
Colorado Siding Repair met with the property owner and conducted a thorough walkthrough around the whole exterior. It turned out that we did not need to replace all of the siding! We focused on the areas that truly needed attention.
We used LP SmartSide Trim all along the entire bottom of the home and we worked to preserve the siding by patching, filling and repairing where needed. We replaced the soffits of the porch ceiling with new wood tongue and groove soffit panels and the fascia with LP SmartSide fascia material. We used natural wood for the soffits and porch panel and stained the porch ceiling during the painting process. We painted the entire exterior to make sure the whole building got the exterior facelift it needed.
Finally, we replaced each pillar with new fiberglass columns designed in the exact-matching style as what was previously installed and, of course, painted it to match the rest of the home.
The customer called us back the following year to apply a clear coat to her porch ceiling! This project was fun for us to do because it highlights the original beauty that was intended for the historic building. What do you think of the tongue and groove beaded soffit for the porch ceiling? We absolutely love it!

 Revealing Redesign
Trying to find a quiet corner in one's house for an office can be tough, but it also can be an adventure!
Reworking spaces in our homes so that they work better for our families as they grow and change is something we all need to do from time to time-- and it can give your house a new lease on life.
One room that took on a new identity in this old farmhouse was the third floor attic space--a room that is much like a treehouse with its small footprint, high perch, lofty views of the landscape, and sloping ceiling.
The space has been many things over the past two decades- a bedroom, a guest room, a hang-out for kids... but NOW it is the 'world headquarters' for my client's business. :)
Adding all the funky touches that make it a cozy personal space made all the difference...like lots of live green plants, vintage original artwork, architectural salvage window sashes, a repurposed and repainted dresser from the 1940's, and, of course, my client's favorite photos.
Find the right local pro for your project
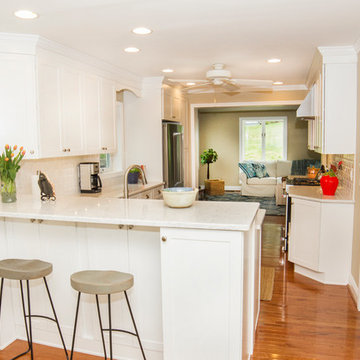
 Main Line Kitchen Design
Main Line Kitchen Design is a brand new business model! We are a group of skilled Kitchen Designers each with many years of experience planning kitchens around the Delaware Valley. And we are cabinet dealers for 6 nationally distributed cabinet lines like traditional showrooms. At Main Line Kitchen Design instead of a full showroom we use a small office and selection center, and 100’s of sample doorstyles, finish and sample kitchen cabinets, as well as photo design books and CAD on laptops to display your kitchen. This way we eliminate the need and the cost associated with a showroom business model. This makes the design process more convenient for our customers, and we pass the significant savings on to them as well.
We believe that since a web site like Houzz.com has over half a million kitchen photos any advantage to going to a full kitchen showroom with full kitchen displays has been lost. Almost no customer today will ever get to see a display kitchen in their door style and finish there are just too many possibilities. And of course the design of each kitchen is unique anyway.


 GIL WALSH INTERIORS
Study room - large eclectic freestanding desk dark wood floor and multicolored floor study room idea in Miami with yellow walls and no fireplace

 Haven Design and Construction
The modern windows of this home office frame the stunning views perfectly. Blue skies and the mountains in the distance, along with views of nearby Chatfield Reservoir, provide a work-from-home respite from the busy city. Comfortable velvet swivel chairs are perfectly placed for visiting with the desk area or for turning around to take in the beautiful views. A floating desk anchors the room, while large scale artwork and a patterned rug add texture. The enclosed credenza provides a place to hide the printer and much needed office essentials, while a tall bookcase on the opposite side of the room (not shown) provides additional storage. A golden brushed metal chandelier and tall gold credenza lamps finish off the room beautifully.

Sponsored
Columbus, OH

Wannemacher Interiors
Customized Award-Winning Interior Design Solutions in Franklin Cnty OH
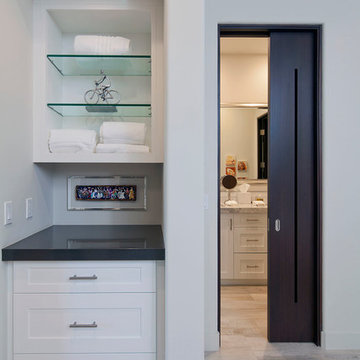
 VanAir Design
Example of a mid-sized minimalist 3/4 light wood floor and beige floor bathroom design in Vancouver with shaker cabinets, white cabinets, white walls and solid surface countertops

 ODS Architecture
A 6,000 square foot 2-story new home complex in Milpitas was designed to facilitate the owners’ large business parties and gatherings, to have rooms for the kids to come back to upstairs, and a ground floor master suite with a huge walk-in closet. Several separate structures make up the dwelling: The main house, 3-car garage with carport for overflow parking, and a separate entertainment and recreation building separated by a courtyard from the main house.
The business activities include gatherings in the hundreds of people, so parking was maximized and guests can flow in through a separate gate to party in the courtyard and recreation building. Inside this structure is a wet bar, billiard room, workout gym and home theater. The main house ground floor has formal and informal living rooms, open kitchen and master suite with views and expansive windows in every direction. The house is sited on the crestline of a hill with views of the San Francisco Bay and private golf course below. The indoor-outdoor aspect of the house is further accentuated with outside living and dining areas.
High ceilings and expansive glass walls dissolve the sense of enclosure taking advantage of the site’s openness and privacy. The owner’s suite is downstairs in anticipation of aging-in-place, and upstairs there are three bedrooms and four bathrooms plus a sitting area lounge and casual TV loft area.
The house sits on one acre at the top of a low hill range overlooking Milpitas. The city was very cognizant of the importance of keeping a low profile at this crestline and required extensive story poles and photo evidence of the proper height and siting so as not to be seen from certain selected vantage points.
GENERAL CONTRACTOR: JCD Builders Inc.
LANDSCAPE DESIGN: Morf Chang Landscape Architecture / ODS Architecture
PHOTOGRAPHS: Paul Dyer Photography
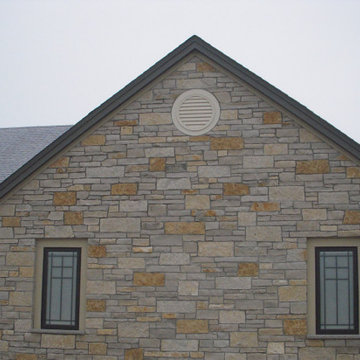
 Quarry Mill
The Quarry Mill's Evanston real thin stone veneer adds classic character to the exterior of this beautiful home. Evanston is a classic blend of natural thin cut Wisconsin limestone that has been a favorite product for decades. The stone is a classic option due to its timeless and recognizable limestone colors in shades of gold and grey. The tones are neutral and liked by designers as they are not busy or distracting on large scale applications. Evanston’s ashlar style stones consist of familiar grey split face pieces mixed with gold jumpers. The larger gold pieces are called jumpers because on the finished wall they jump up a course or two compared to the stones around them. This type of installation is a common and comfortable masonry style.
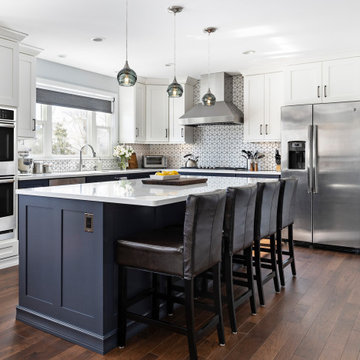
 Forward Design Build Remodel
Open concept kitchen - large transitional l-shaped medium tone wood floor and brown floor open concept kitchen idea in Detroit with blue cabinets, white backsplash, ceramic backsplash, stainless steel appliances, an island, white countertops and shaker cabinets

Kitchen - mid-sized traditional u-shaped ceramic tile kitchen idea in Los Angeles with a farmhouse sink, flat-panel cabinets, white cabinets, wood countertops, yellow backsplash, ceramic backsplash and stainless steel appliances

Sponsored
Columbus, OH
Wannemacher Interiors
Customized Award-Winning Interior Design Solutions in Franklin Cnty OH
 Nar Design Group
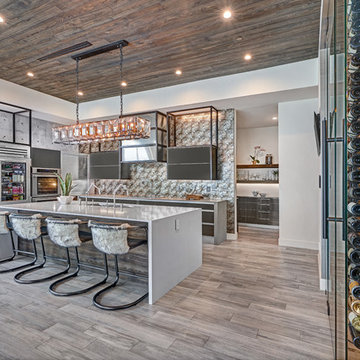
In this luxurious Serrano home, a mixture of matte glass and glossy laminate cabinetry plays off the industrial metal frames suspended from the dramatically tall ceilings. Custom frameless glass encloses a wine room, complete with flooring made from wine barrels. Continuing the theme, the back kitchen expands the function of the kitchen including a wine station by Dacor.
In the powder bathroom, the lipstick red cabinet floats within this rustic Hollywood glam inspired space. Wood floor material was designed to go up the wall for an emphasis on height.
The upstairs bar/lounge is the perfect spot to hang out and watch the game. Or take a look out on the Serrano golf course. A custom steel raised bar is finished with Dekton trillium countertops for durability and industrial flair. The same lipstick red from the bathroom is brought into the bar space adding a dynamic spice to the space, and tying the two spaces together.
 Gaile Guevara
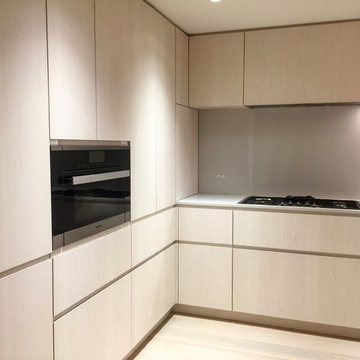
| DETAILS | Flush white washed baltic birch inside and out sits as a quiet palette when cleaning at dusk especially when the light outside is still sleeping. Over the years as we educate clients around appliances we still work through a rigorous process of programming. Gone is the idea of exposed and oversized appliances. For a busy professional couple less is more, we opted for the a full Miele appliance package for both their #kitchen and #laundry. Loving the new convection steam combi oven where you can steam a duck and brown all in one courtesy of @miele_com. I've seen them cook a 4 course meal for 20 people out of this compact oven. Integrated warming drawer and refrigeration. Much thanks to @caisleydevelopments @somafurniture for helping find solutions around the challenges of seeing how we can install differently. Raising the refrigerator so the freezer drawer can be perfectly aligned with the adjacent warming drawer & countertop line. Raising the hood fan pull out so we could see much better detail and have no exposed trim. And of course flush mount detailing around the gas cooktop so we have minimal raised differences within the working countertop. Soon as gas becomes obsolete we will begin to see induction cooking be standardized until then we try to find ways to incorporate the more traditional means of cooking with gas. When working with compact spaces and especially in #Vancoucer #condoliving, integrating appliances whenever possible is key. And of course @boccidesign for electrical outlets. Much thanks to the OCD cleaning skills of @foojan__ @lauratk_m @bisongoods for ensuring the kitchen is ready.
 Cabinet Genies, Inc.
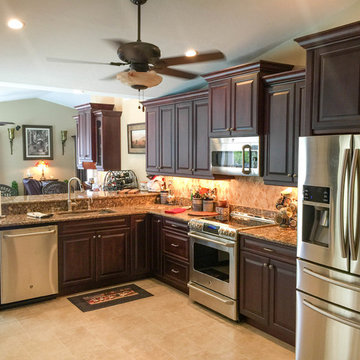
A beautiful traditonal kitchen completed in conjunction with JAR Remodeling, Inc. If you are looking for a quality contractor at a reasonable price call JAR Remodeling at (239) 931-6653.
This remodel consisted of all new tile floors throughout the living area, wall removal, fresh paint, backsplash, and of course a beautiful new kitchen by Cabinet Genies Inc. Cabinets come from one of our favorite brands Custom Cupboards, which feature a elegant "cranbrook" finish and is topped off with a luxurious Cambria quartz countertop by Sunmac Stone Specialists.
When you contract with Cabinet Genies, you can be assured we are using high quality vendors and materials, top-notch designers, and your project will be executed to the highest of standards.
Thanks Mr. and Mrs. Arnold for your business!
 Cabinet Genies, Inc.
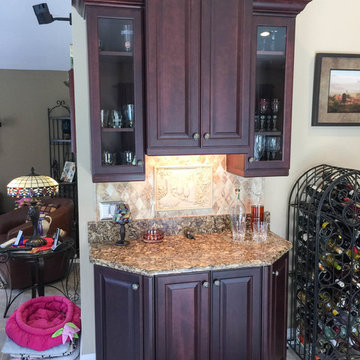
A beautiful traditonal kitchen completed in conjunction with JAR Remodeling, Inc. If you are looking for a quality contractor at a reasonable price call JAR Remodeling at (239) 931-6653.
This remodel consisted of all new tile floors throughout the living area, wall removal, fresh paint, backsplash, and of course a beautiful new kitchen by Cabinet Genies Inc. Cabinets come from one of our favorite brands Custom Cupboards, which feature a elegant "cranbrook" finish and is topped off with a luxurious Cambria quartz countertop by Sunmac Stone Specialists.
When you contract with Cabinet Genies, you can be assured we are using high quality vendors and materials, top-notch designers, and your project will be executed to the highest of standards.
Thanks Mr. and Mrs. Arnold for your business!

Sponsored
Columbus, OH
Wannemacher Interiors
Customized Award-Winning Interior Design Solutions in Franklin Cnty OH
 Quarry Mill
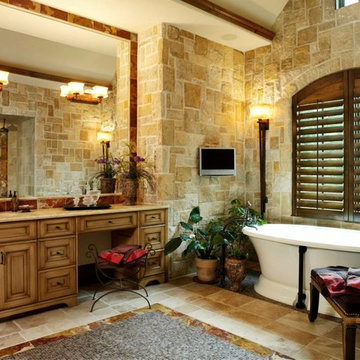
This warm and luxurious bathroom is made with the Quarry Mill's Belvedere natural thin stone veneer. Belvedere is a castle rock style thin stone veneer with shades of beiges, golds and soft browns. The stones have a nice variety of textures ranging from smooth to extra course. Belvedere is a natural midwest quarried limestone. The stone is sold as individual pieces allowing the mason flexibility to add their personal touch to the project. The large pieces and relaxing neutral tones have made Belvedere the choice for grand estates. The stone has the old countryside look and doesn’t get “busy” on large scale projects.
 Main Line Kitchen Design

Main Line Kitchen Design is a brand new business model! We are a group of skilled Kitchen Designers each with many years of experience planning kitchens around the Delaware Valley. And we are cabinet dealers for 6 nationally distributed cabinet lines like traditional showrooms. At Main Line Kitchen Design instead of a full showroom we use a small office and selection center, and 100’s of sample doorstyles, finish and sample kitchen cabinets, as well as photo design books and CAD on laptops to display your kitchen. This way we eliminate the need and the cost associated with a showroom business model. This makes the design process more convenient for our customers, and we pass the significant savings on to them as well.
We believe that since a web site like Houzz.com has over half a million kitchen photos any advantage to going to a full kitchen showroom with full kitchen displays has been lost. Almost no customer today will ever get to see a display kitchen in their door style and finish there are just too many possibilities. And of course the design of each kitchen is unique anyway.
Our design process also allows us to spend more time working on our customer’s designs. This is what we enjoy most about our business and it is what makes the difference between an average and a great kitchen design. The kitchen cabinet lines we design with and sell are Jim Bishop, Wellsford Cabinetry, 6 Square, Fabuwood, Oracle, Village, Collier, and Bremtowm Fine Custom Cabinetry. Jake Ferry Photographer. Ray Gardner Designer
 ArchitecTor, PC

The breathtaking panoramic views from this Desert Mountain property inspired the owners and architect to take full advantage of indoor-outdoor living. Glass walls and retractable door systems allow you to enjoy the expansive desert and cityscape views from every room. The rustic blend of stone and organic materials seamlessly blend inside and out.
19