
Search results for "Busting" in Home Design Ideas

 Thompson Custom Homes
Steve Chenn
Family room - mid-sized mediterranean terra-cotta tile family room idea in Houston with a music area, green walls, no fireplace and a wall-mounted tv
Family room - mid-sized mediterranean terra-cotta tile family room idea in Houston with a music area, green walls, no fireplace and a wall-mounted tv

 Eurodale Developments Inc
A new, fully accessible master suite, complete with built in closet millwork and ensuite bath. A balcony accessed off french doors provides a view of the gardens below.
 Eurodale Developments Inc
New master suite addition over an existing main floor family room and conversion of an existing garage for the creation of an accessible living area for the owners to age comfortably at home.
Find the right local pro for your project

 Sharon Ross
Side yard entry with steep slope to include large natural slab stepper stones and seating area by garage to include landscape and topiary container plantings.
Wayne Boyland Photographer
 Eurodale Developments Inc
A new, fully accessible master suite, complete with built in closet millwork and ensuite bath. A balcony accessed off french doors provides a view of the gardens below.
 Eurodale Developments Inc
New master suite addition over an existing main floor family room to create an accessible living area for the owners to age comfortably at home.
Mid-sized traditional red two-story brick flat roof idea in Toronto with a shingle roof
Mid-sized traditional red two-story brick flat roof idea in Toronto with a shingle roof
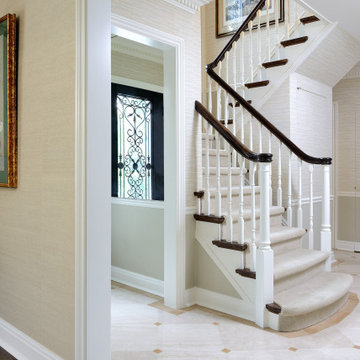 Eurodale Developments Inc
An enlarged opening to the living room, with custom marble tile inlay to match the existing. A new front entry door and rehabilitated staircase for a more inviting entry.
 Eurodale Developments Inc
New master suite addition over an existing main floor family room and conversion of an existing garage for the creation of an accessible living area for the owners to age comfortably at home.

 Courchene Development Corp
Nick Sargent of Sargent Photography
Interior Design by Insignia Design Group
Example of a small transitional wine cellar design in Miami with display racks
Example of a small transitional wine cellar design in Miami with display racks
 Eurodale Developments Inc
New master suite addition over an existing main floor family room and conversion of an existing garage for the creation of an accessible living area for the owners to age comfortably at home.

 Eurodale Developments Inc
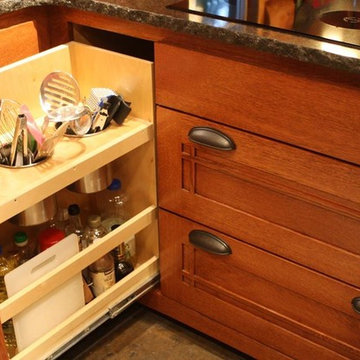
A sitting room off the new master bedroom which serves as an entry via elevator constructed within the former garage
Living room - mid-sized traditional formal and enclosed carpeted and beige floor living room idea in Toronto with beige walls, a ribbon fireplace, a stone fireplace and no tv
Living room - mid-sized traditional formal and enclosed carpeted and beige floor living room idea in Toronto with beige walls, a ribbon fireplace, a stone fireplace and no tv

 Dawn Hearn Interior Design
This two story great room features linestone walls, a mesquite mantel, wood beams, and Hubbardton Forge lighting.Painting is by artist Jean Richardson. Tre Dunham with Fine Focus Photography

 Leah Atkins Design, LLC
Deborah Whitlaw Llewellyn
Entry hall - small traditional entry hall idea in Atlanta
Entry hall - small traditional entry hall idea in Atlanta

 Maine Passive House
Mountain style screened-in porch photo in Portland Maine with decking and a roof extension
 Eurodale Developments Inc
A sitting room off the new master bedroom which serves as an entry via elevator constructed within the former garage
Living room - mid-sized traditional formal and enclosed carpeted and beige floor living room idea in Toronto with beige walls, a ribbon fireplace, a stone fireplace and no tv
Living room - mid-sized traditional formal and enclosed carpeted and beige floor living room idea in Toronto with beige walls, a ribbon fireplace, a stone fireplace and no tv


 Eurodale Developments Inc
A sitting room off the new master bedroom which serves as an entry via elevator constructed within the former garage
Example of a mid-sized classic formal and enclosed carpeted and beige floor living room design in Toronto with beige walls, a ribbon fireplace, a stone fireplace and no tv
Example of a mid-sized classic formal and enclosed carpeted and beige floor living room design in Toronto with beige walls, a ribbon fireplace, a stone fireplace and no tv
 Eurodale Developments Inc
A sitting room off the new master bedroom which serves as an entry via elevator constructed within the former garage
Living room - mid-sized traditional formal and enclosed carpeted and beige floor living room idea in Toronto with beige walls, a ribbon fireplace, a stone fireplace and no tv
Living room - mid-sized traditional formal and enclosed carpeted and beige floor living room idea in Toronto with beige walls, a ribbon fireplace, a stone fireplace and no tv

 Behal Sampson Dietz
Elegant formal dark wood floor living room photo in Columbus with gray walls and a standard fireplace
11