
Search results for "Busting" in Home Design Ideas

 Drawing Dept
An extensive remodel of a 1952 Carl Strauss designed house.
Photography: Ryan Kurtz
Inspiration for a 1960s freestanding bathtub remodel in Cincinnati
Inspiration for a 1960s freestanding bathtub remodel in Cincinnati

 Monticello Custom Homes and Remodeling
Randy Colwell
Example of a trendy living room design with a ribbon fireplace and a tile fireplace
Example of a trendy living room design with a ribbon fireplace and a tile fireplace
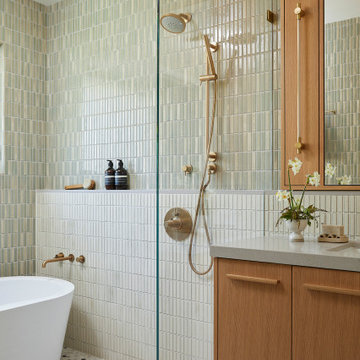
 Cathie Hong Interiors
We were tasked with transforming a modest ranch home into a house full of personality that reflected the owner's Asian roots and Hawaiian upbringing.
Find the right local pro for your project

 Kaiser Gardens
This is a California xeriscape succulent garden. Clients wanted color and texture with drought-resistant plant materials. They enjoy garden sculptures, so we included a Buddha and a Roman bust planted with succulents. The previous owners of the property left behind some old San Francisco cobblestones, which we incorporated into the new design, using them as garden steps.
We built low, raised beds out of stone, also existing on the property, and used containers along steps and against existing concrete walls to soften the hard surfaces.

 Norwood Architects
Billiard Room hallway with Luxury style .
Elegant look-out light wood floor and beige floor family room photo in Atlanta with beige walls
Elegant look-out light wood floor and beige floor family room photo in Atlanta with beige walls

 CCS ARCHITECTURE
This house was designed as a second home for a Bay Area couple as a summer retreat to spend the warm summer months away from the fog in San Francisco. Built on a steep slope and a narrow lot, this 4000 square foot home is spread over 3 floors, with the master, guest and kids bedroom on the ground floor, and living spaces on the upper floor to take advantage of the views. The main living level includes a large kitchen, dining, and living space, connected to two home offices by way of a bridge that extends across the double height entry. This bridge area acts as a gallery of light, allowing filtered light through the skylights above and down to the entry on the ground level. All living space takes advantage of grand views of Lake Washington and the city skyline beyond. Two large sliding glass doors open up completely, allowing the living and dining space to extend to the deck outside. On the first floor, in addition to the guest room, a “kids room” welcomes visiting nieces and nephews with bunk beds and their own bathroom. The basement level contains storage, mechanical and a 2 car garage.
Photographer: Aaron Leitz

 Artistry Masters of Woodcraft
Inspiration for a contemporary living room remodel in Miami with beige walls



 Poolscapes, LLC
Stunning 4 sided Infinity Pool Spa, all black tile, travertine decking, firepit & fireplace!
Turf strips to soften the space and views that go on forever!


 Martini-Samartino Design Group, LLC
Beth Singer
Inspiration for a huge rustic dark wood floor living room remodel in Detroit with a standard fireplace and a stone fireplace
Inspiration for a huge rustic dark wood floor living room remodel in Detroit with a standard fireplace and a stone fireplace
 Poolscapes, LLC
Stunning 4 sided Infinity Pool Spa, all black tile, travertine decking, firepit & fireplace!
Turf strips to soften the space and views that go on forever!

 Mirambell Realty
Example of a transitional master freestanding bathtub design in New Orleans with shaker cabinets, dark wood cabinets, white walls and an undermount sink


 Big Wood Timber Frames, Inc.
Living room - huge rustic open concept living room idea in Minneapolis with a standard fireplace

 MILLER + MILLER Architectural Photography
Custom Silk Curtains, Antique Dresser with 24K Gold Hardware, Inlaid Wood, Stone top and Bust. Art Painting.
Miller + Miller Architectural Photography

 User
Custom built table to match existing chairs. Designed and built by Armored Frog custom furniture. 14" long, solid reclaimed wood.
Greg Riegler Photography


 Sharon Ross
Southern style landscape for front porch and alley way areas between garage. Landscape plantings, fountain, entry arbor and walkways to include porch curtains, outdoor lighting and container plantings.
Wayne Boyland Photographer
 Sharon Ross
Southern style landscape for front porch and alley way areas between garage. Landscape plantings, entry arbor and walkways to include porch curtains, outdoor lighting and container plantings. Note painting not completed in this picture. Wayne Boyland Photographer
9