
Search results for "Busting" in Home Design Ideas

 Distinctive Countertops and Cabinetry
Inspiration for a large modern dark wood floor eat-in kitchen remodel with a single-bowl sink, flat-panel cabinets, white cabinets, solid surface countertops, stainless steel appliances and an island
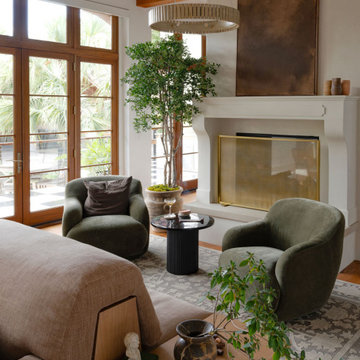
 Urbanology Designs
This elegant home merges fashion and interiors, crafting a home as confident as a tailored suit. Bold statements, rich textures, and neuroaesthetic design create a space that feels effortless, refined, and personal.
In the living room, a sculptural TV wall merges storage with a statement design, while a custom sofa with a built-in bench creates layered conversation zones. The space is versatile and effortlessly chic.
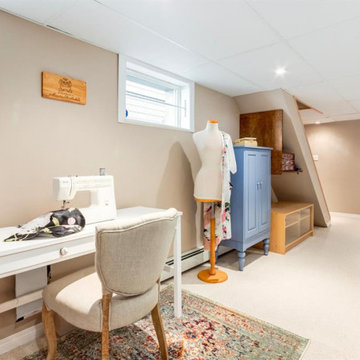
 Unshelf Design
A creative studio. I brought in a small desk (to fit down the narrow stairs), a tufted chair, and an area rug to ground the space. From there I styled it with my sewing machine, balls of yarn, and yards of fabric – even styling the sewing machine! I also brought in my bust with a kimono draped over the shoulder to play a part in this fashionista’s dream workroom. The yard and fabrics were placed in beautiful baskets on the existing floating shelves, and I finished it off with a round wooden mirror. It is my favourite room in the house.
Find the right local pro for your project

 Martin Combs Custom Homes LLC
Chrome hardware and faucets on White cabinets and gray tile.
Inspiration for a mid-sized transitional master porcelain tile and brown tile porcelain tile and brown floor alcove shower remodel in Cedar Rapids with shaker cabinets, white cabinets, marble countertops, gray walls, a two-piece toilet and an undermount sink
Inspiration for a mid-sized transitional master porcelain tile and brown tile porcelain tile and brown floor alcove shower remodel in Cedar Rapids with shaker cabinets, white cabinets, marble countertops, gray walls, a two-piece toilet and an undermount sink

 MOSS MANOR | Sarah James Moss
Night time view of living room.
Mid-sized trendy medium tone wood floor living room photo in New Orleans with gray walls, a standard fireplace, a stone fireplace and a wall-mounted tv
Mid-sized trendy medium tone wood floor living room photo in New Orleans with gray walls, a standard fireplace, a stone fireplace and a wall-mounted tv
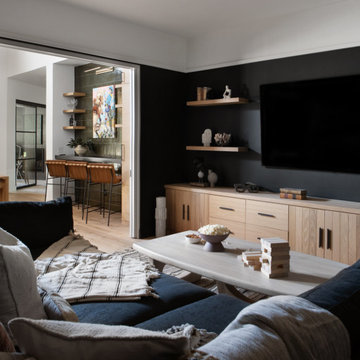 Urbanology Designs
This Hill Country Modern home in Southlake combines modern design with comfort, featuring light-filled spaces and unique details reflecting the family's eclectic style for play and sophistication.
This family room features striking black walls paired with a bright white ceiling, creating an airy atmosphere. Luxurious furnishings and cozy decor make it the perfect space for relaxation and entertainment.

 JayMarc Homes
Your kids or loved ones will enjoy this bright secondary bedroom with its wide windows to allow natural light
Bedroom - traditional bedroom idea in Seattle
Bedroom - traditional bedroom idea in Seattle

 Brunschwig & Fils
Furniture: Marshall Looseback Chair BR-2475 in Grove Texture, color Mist 8013140-15, Rivoli Sofa BR-A9110 in Bois De Rose, color Aqua/Taupe 8013129-516, Directoire Fauteuil Chair BR-A3007 in Grove Texture, color Tan 8013140-16, Baltimore Armless Chairs BR-2138 in Hinsdale Woven Stripe, color Sand/Mist BR-89539-156; Pillows: Cascade Ottoman, color Glacier 8013137-15,Cascade Strie, color Tan 8013138-16 & Sourire De Soie Cable on Tape, color Cafe Au Lait BR-30411-803, Sea Vine, color Wheat 8013136-16 & Belluno Cord with Flyer, color White BR-39104-000; Carpet: Studio Key in Timber Dust; Pair of 19th Century English Drum Tables & Artwork by Marc Lambrechts titled Blue Night, 2010 & Blue Lagoon, 2006 Bali Courtesy of Jonathan Burden; French Art Deco Wood and Shagreen Table Courtesy of Michael Smith; Side Table from the "Record" Series by Axel Einar Hjorth Courtesy of Gallery BAC; Water Jar Table Lamps in Wood Mushroom Glaze, Paper Parchment Lampshade in Empire Cant. Courtesy of SCDS, Ltd.; Post-War American Geometric Bronze Forms titled Bust 1 & Bust 2 by Mike Walsh Courtesy of Newel New York; Yumiko Kuga Vases Courtesy Bermingham Antiques.
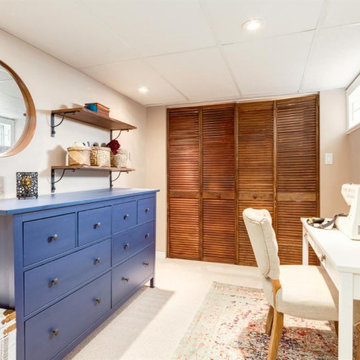 Unshelf Design
A creative studio. I brought in a small desk (to fit down the narrow stairs), a tufted chair, and an area rug to ground the space. From there I styled it with my sewing machine, balls of yarn, and yards of fabric – even styling the sewing machine! I also brought in my bust with a kimono draped over the shoulder to play a part in this fashionista’s dream workroom. The yard and fabrics were placed in beautiful baskets on the existing floating shelves, and I finished it off with a round wooden mirror. It is my favourite room in the house.

 Décor Aid
Having an eye for great interior design yet no clue on where to start or how to narrow down their aesthetic vision, a young family turned to Décor Aid to bring their drab pre-war Upper West Side apartment to life. With two young daughters in tow, our clients were looking for high style décor grounded in practicality and function – namely for their foyer, living room, dining room, and den.
Armed with a variety of inspiration from traditional to ultra-modern, they knew that they wanted their apartment’s interior design to look put together and thought through, but were short on a concise design direction.
In comes Décor Aid interior designer Gabrielle G. to revive their stark home with inspired design. After their initial in-home consultation, Gabrielle honed in on key decorative touchstones the couple had interest in and compiled a list of must-haves as an aesthetic foundation for the home.
Starting with fresh coats of pure white paint to liven up and brighten each room, Gabrielle took advantage of the apartments closed floor plan and gave each room it’s own design signature rather than having to ensure that everything flowed together – in turn, giving her more freedom.
Save for a china cabinet and formal dining table, Gabrielle was tasked with sourcing furnishings and accessories and went for clean simplicity as the couple also expressed that they’d like to have pieces that can move with them as their family grows while also being conducive for family life.
As you can see, the space is grounded with soothing neutrals so Gabrielle brought in pops of color and texture through accessories and abstract art for a sophisticated yet casual vibe.
The end result boasts concise design and pulled together everyday glamor for this modern family home that our clients adore, and so do we.

 Pedestal Source
Example of a mid-sized eclectic formal and enclosed light wood floor living room design in New York with white walls, no fireplace and no tv
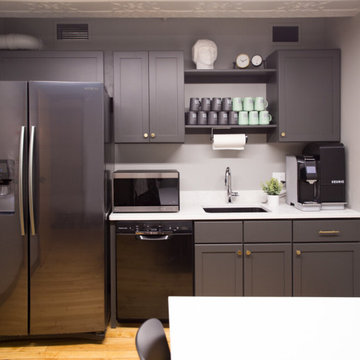
 Wiles Design Group
Project by Wiles Design Group. Their Cedar Rapids-based design studio offers commercial interior design services, creating functional and aesthetically pleasing environments tailored to enhance brand identity and optimize workspace efficiency. They serve the entire Midwest, including Iowa City, Dubuque, Davenport, and Waterloo, as well as North Missouri and St. Louis.

 Riley On Main
Inspiration for a large eclectic open concept medium tone wood floor living room remodel in Philadelphia with a music area, beige walls, a standard fireplace and a stone fireplace

 down2earth Interior Design, LLC.
Paul Loftland
Inspiration for a transitional dining room remodel in Philadelphia
Inspiration for a transitional dining room remodel in Philadelphia
 L. Post Rustics
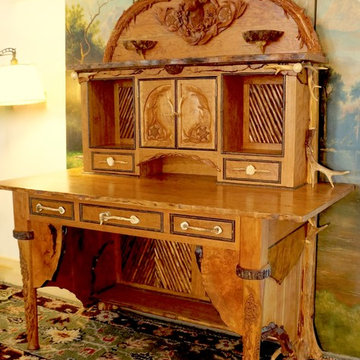
Adirondack whitetail inspired desk with hand carvings of whitetail bust with beech leaves, goldenrod, oak, acorns, snowflakes. This desk features a hand carved branch at the top of the gallery with carved buck rubs, Even the antler buttons are carved. Cherry burls, cedar flares and live edge slabs. Herringbone cedar twig work grace the inner niches.
 L. Post Rustics
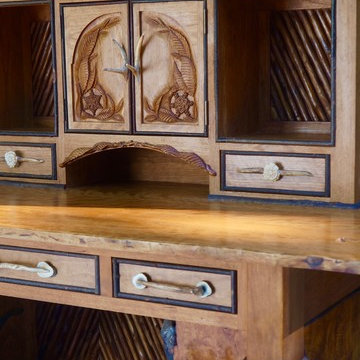
Adirondack whitetail inspired desk with hand carvings of whitetail bust with beech leaves, goldenrod, oak, acorns, snowflakes. This desk features a hand carved branch at the top of the gallery with carved buck rubs, Even the antler buttons are carved. Cherry burls, cedar flares and live edge slabs. Herringbone cedar twig work grace the inner niches.

 Steve Gates Architect + E-Terra Construction
Home office - contemporary built-in desk concrete floor home office idea in Albuquerque with white walls
 Urbanology Designs
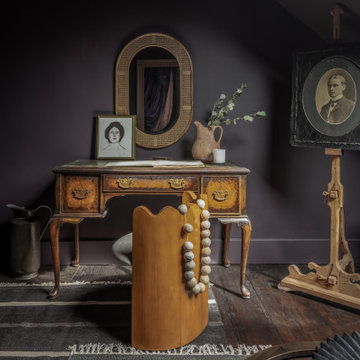
A teenage girl's room thats a departure from the ordinary. This space was meticulously crafted to capture her love for music, museums, literature, and moments of quiet contemplation. Our design journey took us on a quest to create a space that not only exudes a moody atmosphere but also serves as a haven for relaxation, study, and cherished gatherings with friends.

 MossCreek
Making extensive use of stone, reclaimed timbers, antique beams, and other natural materials, this mountain estate home also successfully blends the old with the new in finishes and amenities.
Situated high on a ridge top, with stunning mountain views, the designers of MossCreek created open spaces with walls of windows throughout the home to take advantage of the home site. The extensive use of wood finishes and elements, both on the exterior and interior, all help to connect the home to it's surroundings.
MossCreek worked closely with the owners to design an elegant mountain estate that is both welcoming to friends, while providing privacy to its owners, and the home is an example of custom home design at it's best.
Photos: R. Wade

 Sarah Seung-McFarland
Photo: Sarah Seung McFarland © 2017 Houzz
Design: Michelle Cage
Bedroom - eclectic bedroom idea in Philadelphia
Bedroom - eclectic bedroom idea in Philadelphia
44