
Search results for "Bustling" in Home Design Ideas
 Billingsley Warren Design LLC
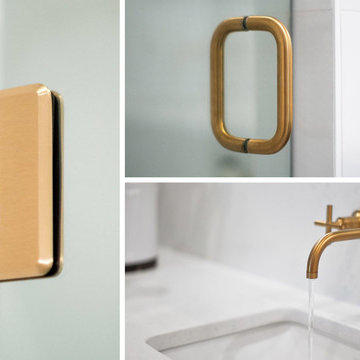
A mix of pattern and texture welcomes stylish hospitality to special guest and furnishes a nestled hideaway from the bustle of an active family home.
Photo credit Seven Images Photography
 Georgia Zikas Design

Youthful tradition for a bustling young family. Refined and elegant, deliberate and thoughtful — with outdoor living fun.
Inspiration for a transitional medium tone wood floor and brown floor dining room remodel with blue walls
Inspiration for a transitional medium tone wood floor and brown floor dining room remodel with blue walls
 Nouveau International Design

Our client needed a home office of her own and created a space that is inviting, calming and removes the hustle and bustle that her corporate office has.
Find the right local pro for your project
 christophermichaelmyers

Here a narrow city block long set back becomes a thoroughfare of pleasing garden elements all lighted by the custom plexiglass and stainless LED planters. Seating areas, speakers and space to garden amidst the city's bustle is truly a luxurious experience.
 Kitchen & Bath Concepts
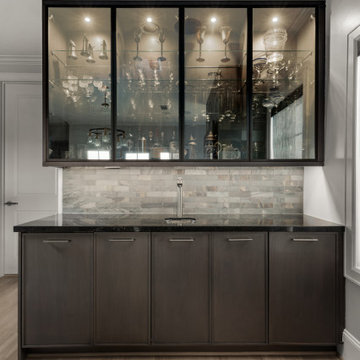
The clients are empty nesters in a bustling urban area, with a growing family, who visits often. We worked closely to achieve sophisticated spaces within the constraints of a community townhome. Their eclectic European design aesthetic was influential on the finish selections. The Kitchen is the centerpiece of the second-floor open floorplan. Optimizing the limited storage was imperative. Custom storage for the Kitchen and Pantry were taken to the ceiling, accessible with a ladder. A sophisticated and dramatic space within a bustling urban area. The kitchen is the centerpiece of the second floor of their townhome, which they wanted to make the focal point. With an open floorplan it was essential for each room to flow seamlessly from kitchen, to dining room, to living.
 Kitchen & Bath Concepts
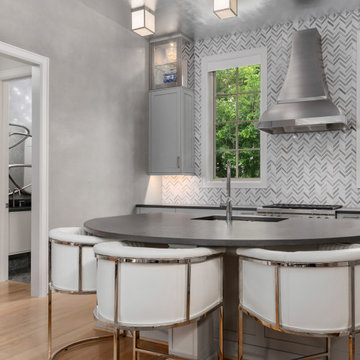
The clients are empty nesters in a bustling urban area, with a growing family, who visits often. We worked closely to achieve sophisticated spaces within the constraints of a community townhome. Their eclectic European design aesthetic was influential on the finish selections. The Kitchen is the centerpiece of the second-floor open floorplan. Optimizing the limited storage was imperative. Custom storage for the Kitchen and Pantry were taken to the ceiling, accessible with a ladder. A sophisticated and dramatic space within a bustling urban area. The kitchen is the centerpiece of the second floor of their townhome, which they wanted to make the focal point. With an open floorplan it was essential for each room to flow seamlessly from kitchen, to dining room, to living.
 Kitchen & Bath Concepts
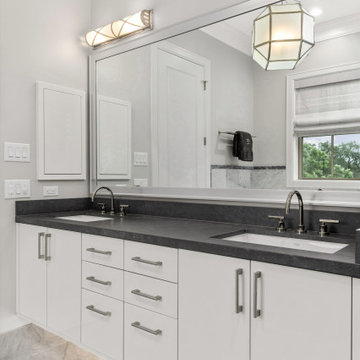
The clients are empty nesters in a bustling urban area, with a growing family, who visits often. We worked closely to achieve sophisticated spaces within the constraints of a community townhome. Their eclectic European design aesthetic was influential on the finish selections. The Kitchen is the centerpiece of the second-floor open floorplan. Optimizing the limited storage was imperative. Custom storage for the Kitchen and Pantry were taken to the ceiling, accessible with a ladder. A sophisticated and dramatic space within a bustling urban area. The kitchen is the centerpiece of the second floor of their townhome, which they wanted to make the focal point. With an open floorplan it was essential for each room to flow seamlessly from kitchen, to dining room, to living.
 Kitchen & Bath Concepts
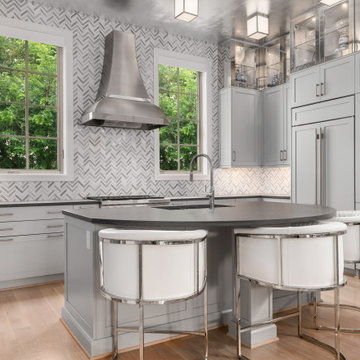
The clients are empty nesters in a bustling urban area, with a growing family, who visits often. We worked closely to achieve sophisticated spaces within the constraints of a community townhome. Their eclectic European design aesthetic was influential on the finish selections. The Kitchen is the centerpiece of the second-floor open floorplan. Optimizing the limited storage was imperative. Custom storage for the Kitchen and Pantry were taken to the ceiling, accessible with a ladder. A sophisticated and dramatic space within a bustling urban area. The kitchen is the centerpiece of the second floor of their townhome, which they wanted to make the focal point. With an open floorplan it was essential for each room to flow seamlessly from kitchen, to dining room, to living.
 UpperKey
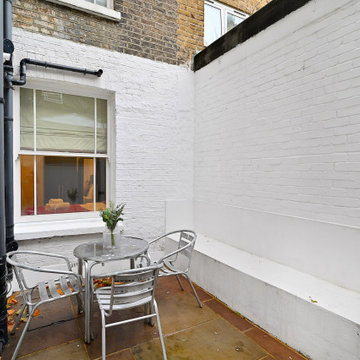
The London small close terrace is a cozy and intimate outdoor space that provides a private oasis in the heart of the bustling city. The terrace is situated at the end of a charming close, tucked away from the hustle and bustle of the street.
The terrace is surrounded by beautiful brick walls that provide a sense of seclusion and privacy, while still allowing in plenty of natural light. The small space is perfect for creating an intimate atmosphere, with enough room for a couple of chairs and a small table.
The terrace is decorated with potted plants and flowers, adding a touch of natural beauty to the space. The plants provide a lush and vibrant backdrop, with fragrant blooms and greenery creating a peaceful and relaxing ambiance.
Overall, the London small close terrace is a charming and inviting outdoor space that provides a peaceful retreat in the midst of the city's hustle and bustle. The cozy and intimate atmosphere, along with the beautiful surroundings, make it a wonderful spot to relax and unwind after a busy day.
 Shearon Design Collective
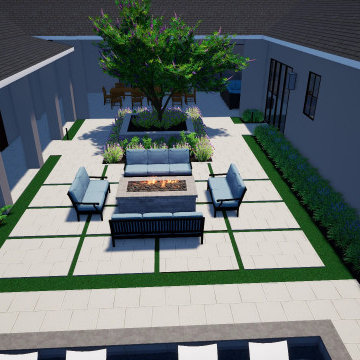
A contemporary French estate thats the perfect escaping the hustle and bustle of everyday life. The front and backyard has had a complete uplift. Outfitted with new hardscape design, grass, plants, lighting, and abundance of trees, seating, a fire pit, and a classic pool design.
 Kitchen & Bath Concepts
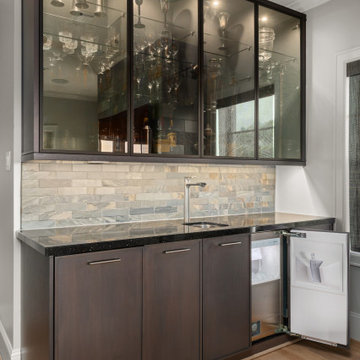
The clients are empty nesters in a bustling urban area, with a growing family, who visits often. We worked closely to achieve sophisticated spaces within the constraints of a community townhome. Their eclectic European design aesthetic was influential on the finish selections. The Kitchen is the centerpiece of the second-floor open floorplan. Optimizing the limited storage was imperative. Custom storage for the Kitchen and Pantry were taken to the ceiling, accessible with a ladder. A sophisticated and dramatic space within a bustling urban area. The kitchen is the centerpiece of the second floor of their townhome, which they wanted to make the focal point. With an open floorplan it was essential for each room to flow seamlessly from kitchen, to dining room, to living.
 Kitchen & Bath Concepts
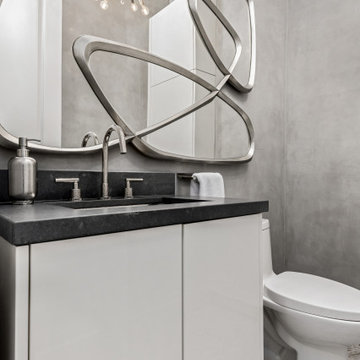
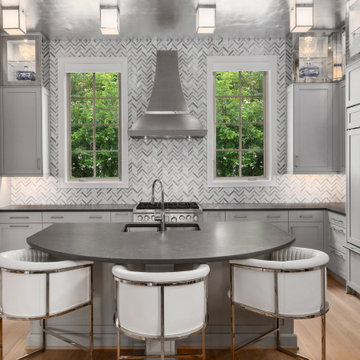
The clients are empty nesters in a bustling urban area, with a growing family, who visits often. We worked closely to achieve sophisticated spaces within the constraints of a community townhome. Their eclectic European design aesthetic was influential on the finish selections. The Kitchen is the centerpiece of the second-floor open floorplan. Optimizing the limited storage was imperative. Custom storage for the Kitchen and Pantry were taken to the ceiling, accessible with a ladder. A sophisticated and dramatic space within a bustling urban area. The kitchen is the centerpiece of the second floor of their townhome, which they wanted to make the focal point. With an open floorplan it was essential for each room to flow seamlessly from kitchen, to dining room, to living.
 Kitchen & Bath Concepts
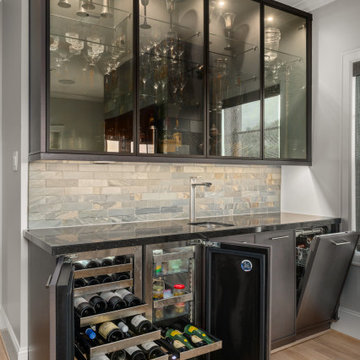
The clients are empty nesters in a bustling urban area, with a growing family, who visits often. We worked closely to achieve sophisticated spaces within the constraints of a community townhome. Their eclectic European design aesthetic was influential on the finish selections. The Kitchen is the centerpiece of the second-floor open floorplan. Optimizing the limited storage was imperative. Custom storage for the Kitchen and Pantry were taken to the ceiling, accessible with a ladder. A sophisticated and dramatic space within a bustling urban area. The kitchen is the centerpiece of the second floor of their townhome, which they wanted to make the focal point. With an open floorplan it was essential for each room to flow seamlessly from kitchen, to dining room, to living.
 Kitchen & Bath Concepts
The clients are empty nesters in a bustling urban area, with a growing family, who visits often. We worked closely to achieve sophisticated spaces within the constraints of a community townhome. Their eclectic European design aesthetic was influential on the finish selections. The Kitchen is the centerpiece of the second-floor open floorplan. Optimizing the limited storage was imperative. Custom storage for the Kitchen and Pantry were taken to the ceiling, accessible with a ladder. A sophisticated and dramatic space within a bustling urban area. The kitchen is the centerpiece of the second floor of their townhome, which they wanted to make the focal point. With an open floorplan it was essential for each room to flow seamlessly from kitchen, to dining room, to living.
 Jana Bek Design
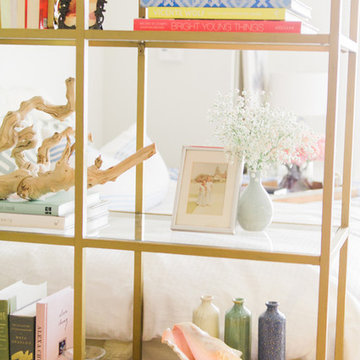
When a New York City apartment is decorated with beachy influences from California and Australia, you know it’s sure to be something special. Layered neutrals with pops of soft blues create a serene retreat in the midst of bustling NY as seen in Glitter Guide.
 Jana Bek Design
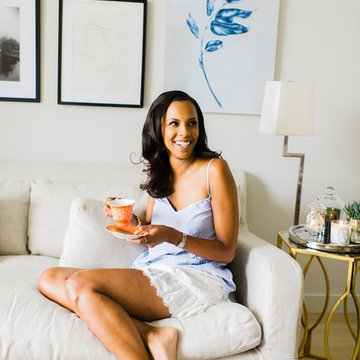
When a New York City apartment is decorated with beachy influences from California and Australia, you know it’s sure to be something special. Layered neutrals with pops of soft blues create a serene retreat in the midst of bustling NY as seen in Glitter Guide.

 Sierra Living Concepts Inc
The platform bed sits directly on the floor with the platform edge extending slightly beyond the frame. The headboard highlights the dark and light wood grain that is unique to Solid Wood.
The bedroom set also includes two end table mini cabinets with an open bottom shelf and a handy top drawer. The sleek nightstands are perched on an interior base. The top is flush to frame.
Special Features:
• Hand rubbed stain and finish
• Solid Wood back on end tables
• Textured iron knob on drawers
Dimension
Full:
Mattress Dimensions: 54" W X 75" L
Overall: 70" W X 86" L X 44" H
Headboard: 44" High X 3" Thick
Footboard: 12" High X 3" Thick
Queen:
Mattress Dimensions: 60" W X 80" L
Overall: 76" W X 91" L X 44" H
Headboard: 44" High X 3" Thick
Footboard: 12" High X 3" Thick
King:
Mattress Dimensions: 76" W X 80" L
Overall: 92" W X 91" L X 44" H
Headboard: 44" High X 3" Thick
Footboard: 12" High X 3" Thick
California King:
Mattress Dimensions: 72" W X 84" L
Overall: 88" W X 95" L X 44" H
Headboard: 44" High X 3" Thick
Footboard: 12" High X 3" Thick
Nightstands (Set of 2): 22" L X 18" D X 24" H
 Shearon Design Collective
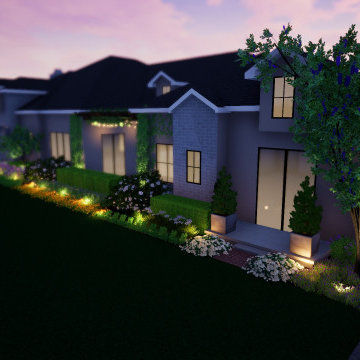
A contemporary French estate thats the perfect escaping the hustle and bustle of everyday life. The front and backyard has had a complete uplift. Outfitted with new hardscape design, grass, plants, lighting, and abundance of trees, seating, a fire pit, and a classic pool design.
 Shearon Design Collective
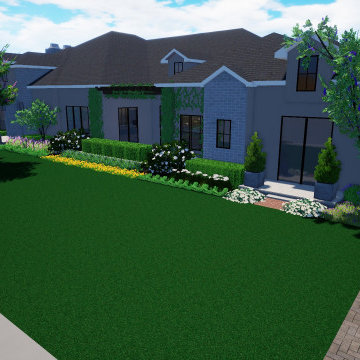
A contemporary French estate thats the perfect escaping the hustle and bustle of everyday life. The front and backyard has had a complete uplift. Outfitted with new hardscape design, grass, plants, lighting, and abundance of trees, seating, a fire pit, and a classic pool design.
 Shearon Design Collective
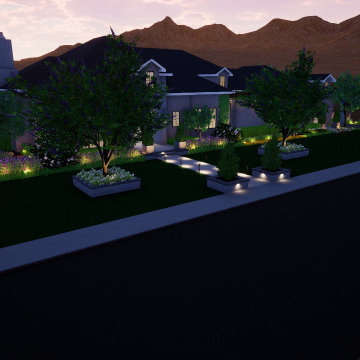
A contemporary French estate thats the perfect escaping the hustle and bustle of everyday life. The front and backyard has had a complete uplift. Outfitted with new hardscape design, grass, plants, lighting, and abundance of trees, seating, a fire pit, and a classic pool design.
14