
Search results for "Bustling" in Home Design Ideas
 Stel Builders, Inc.
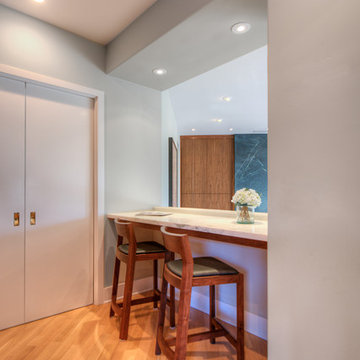
Off to the side of the kitchen, a discreet built-in desk area allows for work to be done without interfering with the kitchen's bustle.
Family room - mid-sized contemporary open concept light wood floor family room idea in San Diego with gray walls, a standard fireplace, a stone fireplace, no tv and a bar
Family room - mid-sized contemporary open concept light wood floor family room idea in San Diego with gray walls, a standard fireplace, a stone fireplace, no tv and a bar
 Board & Vellum

Photo by Tina Witherspoon.
Design ideas for a mid-sized eclectic partial sun backyard stone walkway in Seattle.
Design ideas for a mid-sized eclectic partial sun backyard stone walkway in Seattle.
 Patterson Custom Homes

Example of a 1960s kitchen design in Orange County with marble countertops, two islands and gray countertops
Find the right local pro for your project
 Dyer Studio Inc.
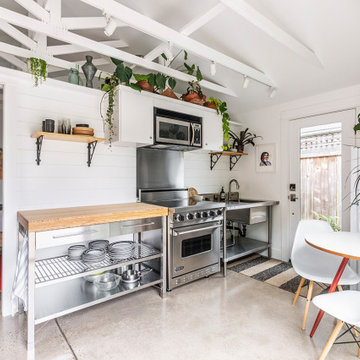
Converted from an existing Tuff Shed garage, the Beech Haus ADU welcomes short stay guests in the heart of the bustling Williams Corridor neighborhood.
Natural light dominates this self-contained unit, with windows on all sides, yet maintains privacy from the primary unit. Double pocket doors between the Living and Bedroom areas offer spatial flexibility to accommodate a variety of guests and preferences. And the open vaulted ceiling makes the space feel airy and interconnected, with a playful nod to its origin as a truss-framed garage.
A play on the words Beach House, we approached this space as if it were a cottage on the coast. Durable and functional, with simplicity of form, this home away from home is cozied with curated treasures and accents. We like to personify it as a vacationer: breezy, lively, and carefree.

 Art of the Land
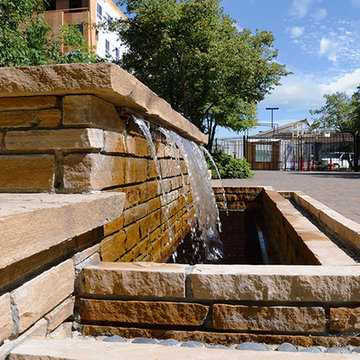
The bustling city can be ignored in this peaceful space.
Photo: Debbie Oberhausen
Inspiration for a mid-century modern home design remodel in Denver
Inspiration for a mid-century modern home design remodel in Denver

 Rodwin Architecture & Skycastle Construction
Rodwin Architecture & Skycastle Homes
Location: Boulder, Colorado, USA
Interior design, space planning and architectural details converge thoughtfully in this transformative project. A 15-year old, 9,000 sf. home with generic interior finishes and odd layout needed bold, modern, fun and highly functional transformation for a large bustling family. To redefine the soul of this home, texture and light were given primary consideration. Elegant contemporary finishes, a warm color palette and dramatic lighting defined modern style throughout. A cascading chandelier by Stone Lighting in the entry makes a strong entry statement. Walls were removed to allow the kitchen/great/dining room to become a vibrant social center. A minimalist design approach is the perfect backdrop for the diverse art collection. Yet, the home is still highly functional for the entire family. We added windows, fireplaces, water features, and extended the home out to an expansive patio and yard.
The cavernous beige basement became an entertaining mecca, with a glowing modern wine-room, full bar, media room, arcade, billiards room and professional gym.
Bathrooms were all designed with personality and craftsmanship, featuring unique tiles, floating wood vanities and striking lighting.
This project was a 50/50 collaboration between Rodwin Architecture and Kimball Modern
 Tamarack Homes
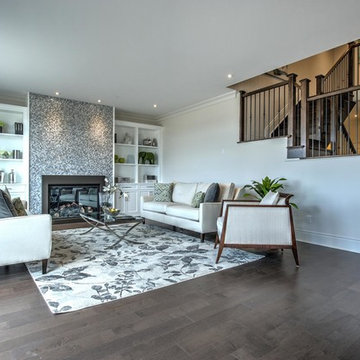
An open room opens the conversation. Spend time together – away from the hustle and bustle of the everyday.
Family room - large transitional open concept dark wood floor family room idea in Ottawa with beige walls, a standard fireplace, a tile fireplace and no tv
Family room - large transitional open concept dark wood floor family room idea in Ottawa with beige walls, a standard fireplace, a tile fireplace and no tv
 Creative Construction & Management LLC
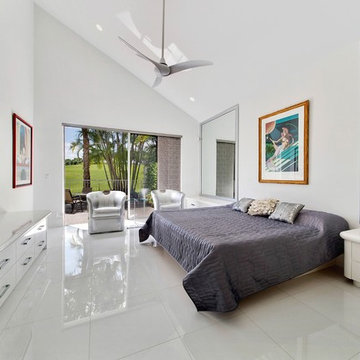
Porcelain tile, and built in cabinetry provide a clean, cool and crisp respite from the heat, hustle and bustle of South Florida. The white tones frame the lovely golf view from the sliders.
 Bailey Davol Studio Build

Jamaica Plain, MA -- "Sunroom mudroom." This back entry expansion project transformed a cramped doorway into a welcoming and functional vestibule for this bustling family home.
 Francois & Co

With inspiration going back to antiquity, the ancient French farmhouse, or the vast bustling kitchen of chateau, our Range Hoods collections vary from the simply elegant to creations of intricate beauty, ranging in scale and style from delicate and understated to grand and majestic.
 Windows of Montclair, Inc.
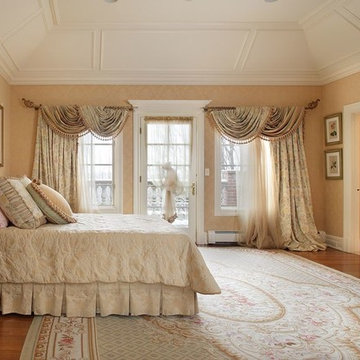
Paper backed Damask fabric applied to walls. Voluminous drapery panels and swags flank door to terrace. Sheer "bustle" on door edged in tassel trim. Same sheer on window. Bed skirt, coverlet and walls in same linen damask. Tufted ottoman and detailed throw pillows finish the room. All designs, fabrics,upholstery and treatments by Window of Monclair.
 Sato Architects, Inc.

This 80's style Mediterranean Revival house was modernized to fit the needs of a bustling family. The home was updated from a choppy and enclosed layout to an open concept, creating connectivity for the whole family. A combination of modern styles and cozy elements makes the space feel open and inviting.
Photos By: Paul Vu
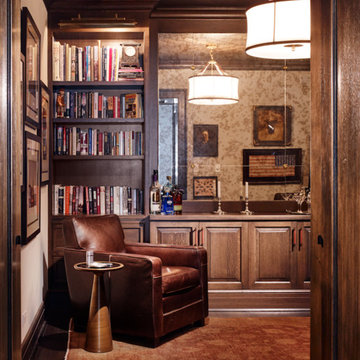
 Scott Simpson Design + Build
Outside the bustle of the family space, the previous kitchen became a butler’s pantry and richly-paneled library for reading, relaxing and enjoying cigars.
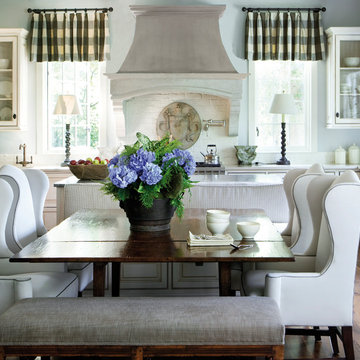 Francois & Co
With inspiration going back to antiquity, the ancient French farmhouse, or the vast bustling kitchen of chateau, our Range Hoods collections vary from the simply elegant to creations of intricate beauty, ranging in scale and style from delicate and understated to grand and majestic.
 Sato Architects, Inc.
This 80's style Mediterranean Revival house was modernized to fit the needs of a bustling family. The home was updated from a choppy and enclosed layout to an open concept, creating connectivity for the whole family. A combination of modern styles and cozy elements makes the space feel open and inviting.
Photos By: Paul Vu

 DSLD Homes
Welcome to the community of Myrtle Grove! Myrtle Grove is found within the city limits of Plaquemine, Louisiana or the “City of Hospitality,” tucked between the swamps of the Atchafalaya and the bustling state capitol. Nestled off of Enterprise Boulevard, this community offers a variety of three and four-bedroom floor plans that include 3 cm slab granite countertops with under-mount sinks throughout and optional gas fireplaces. The Myrtle Grove community is a quiet, charming home site community that includes sidewalks and a community pond, with a country backdrop that contrasts the hustle and bustle lifestyle of the nearby capital city.
 Ethan Allen Galleria
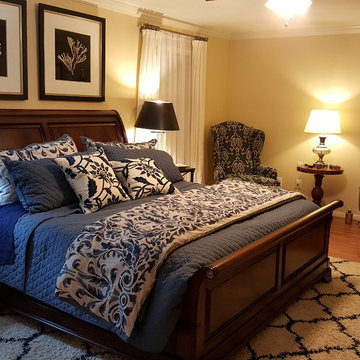
Fabulous relaxing, tranquil bedroom away from the hustle bustle of a busy home.
Mid-sized transitional bedroom photo in Houston
Mid-sized transitional bedroom photo in Houston

 Koncept Design + Build
Inspiration for a mid-sized transitional 3/4 white tile and subway tile brown floor alcove shower remodel in DC Metro with recessed-panel cabinets, gray cabinets, a two-piece toilet, white walls, an undermount sink, a hinged shower door, white countertops and quartz countertops
 Design Inside - Chicago
See more at: http://designinsidechicago.com/portfolio-item/traditional-lincoln-park-master-bedroom/
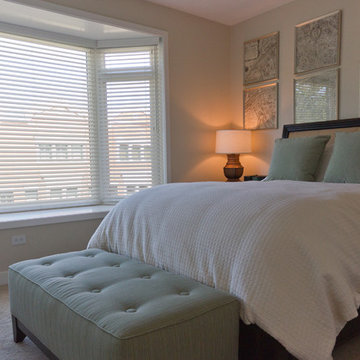
Nothing like a plush master bedroom retreat to escape the hustle and bustle of the city of Chicago.
10