
Search results for "Bustling" in Home Design Ideas
 DSLD Homes

Welcome to the community of Myrtle Grove! Myrtle Grove is found within the city limits of Plaquemine, Louisiana or the “City of Hospitality,” tucked between the swamps of the Atchafalaya and the bustling state capitol. Nestled off of Enterprise Boulevard, this community offers a variety of three and four-bedroom floor plans that include 3 cm slab granite countertops with under-mount sinks throughout and optional gas fireplaces. The Myrtle Grove community is a quiet, charming home site community that includes sidewalks and a community pond, with a country backdrop that contrasts the hustle and bustle lifestyle of the nearby capital city.

 Lorin Hill, Architect
Sited on a quiet street in Palo Alto, this new home is a warmer take on the popular modern farmhouse style. Rather than high contrast and white clapboard, earthy stucco and warm stained cedar set the scene of a forever home for an active and growing young family. The heart of the home is the large kitchen and living spaces opening the entire rear of the house to a lush, private backyard. Downstairs is a full basement, designed to be kid-centric with endless spaces for entertaining. A private master suite on the second level allows for quiet retreat from the chaos and bustle of everyday.
Interior Design: Jeanne Moeschler Interior Design
Photography: Reed Zelezny

Find the right local pro for your project
 Yard Maven

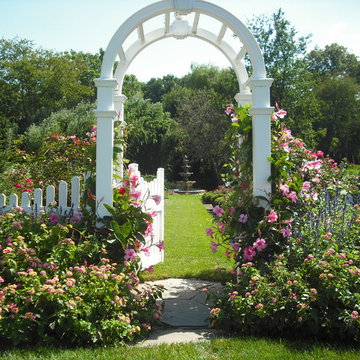
Old lawn was transformed into a drought-resistant garden offering ever-changing colors and textures. Turf removal rebate from the local water agency helped offset the cost. A new stucco wall with iron gates were built to create an enclosed porch/courtyard to give homeowners a much-needed buffer between their home and the hustle and bustle of a big city . Recycled bricks grace the new wide walkway and enclosed porch.
Photo: April Rocha Photography
 Devorah Friedman Interiors LLC.
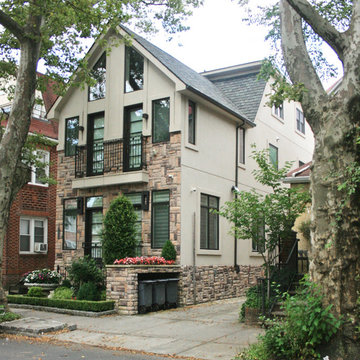
Create your ‘Cottage in the Forest’, even within an urban setting! The natural mountain rock, touches of greenery and shade, and high windows give the feel of the great outdoors, all from the middle of a bustling city.
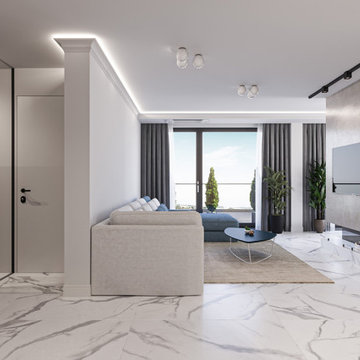
 MK Design studio
The spacious living room welcomes you with open arms. Bathed in natural light pouring through floor-to-ceiling windows, the room offers a breathtaking panoramic view of the turquoise sea and the bustling resort quarter of Burgas.
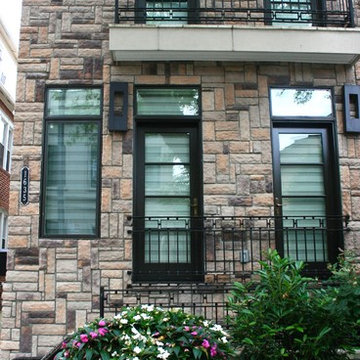 Devorah Friedman Interiors LLC.
Create your ‘Cottage in the Forest’, even within an urban setting! The natural mountain rock, touches of greenery and shade, and high windows give the feel of the great outdoors, all from the middle of a bustling city.

 Bailey Davol Studio Build
Jamaica Plain, MA -- "Sunroom mudroom." This back entry expansion project transformed a cramped doorway into a welcoming and functional vestibule for this bustling family home.
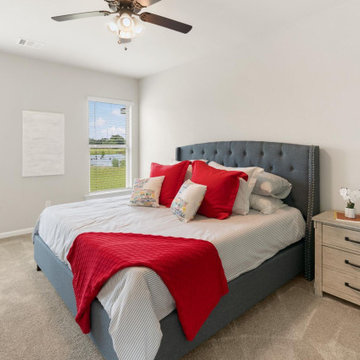 DSLD Homes
Welcome to the community of Myrtle Grove! Myrtle Grove is found within the city limits of Plaquemine, Louisiana or the “City of Hospitality,” tucked between the swamps of the Atchafalaya and the bustling state capitol. Nestled off of Enterprise Boulevard, this community offers a variety of three and four-bedroom floor plans that include 3 cm slab granite countertops with under-mount sinks throughout and optional gas fireplaces. The Myrtle Grove community is a quiet, charming home site community that includes sidewalks and a community pond, with a country backdrop that contrasts the hustle and bustle lifestyle of the nearby capital city.
 Modern Nest

This bathroom is a nice respite from the hustle and bustle of everyday life. The lined marble was commonplace in 50's ranch homes. We used it in a larger format to bring the design into the present.
The design also plays with modules and how they interconnect. The vanity and melds into the tub to form one unit.
The subdued palette adds to the serenity of the space.
 UpperKey
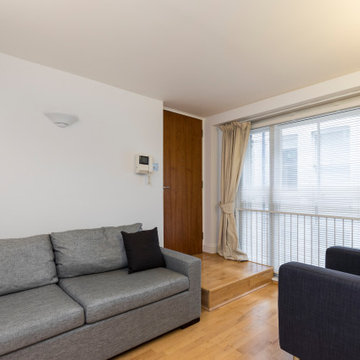
A large window in a London apartment can be a great source of natural light and a wonderful way to take in the sights of the bustling city. The window can also bring in a great deal of warmth and air, allowing a resident to truly appreciate the beauty of the area. It can also be a great way to get a sense of the city's culture, from the hustle and bustle of the streets to the iconic buildings and landmarks. With the right window, a London apartment can be a great source of comfort and joy.
 DSLD Homes
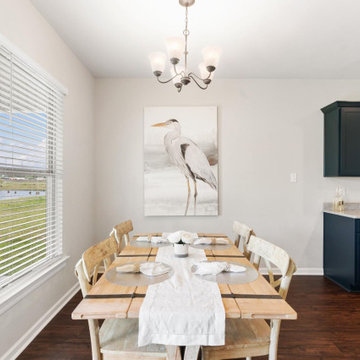
Welcome to the community of Myrtle Grove! Myrtle Grove is found within the city limits of Plaquemine, Louisiana or the “City of Hospitality,” tucked between the swamps of the Atchafalaya and the bustling state capitol. Nestled off of Enterprise Boulevard, this community offers a variety of three and four-bedroom floor plans that include 3 cm slab granite countertops with under-mount sinks throughout and optional gas fireplaces. The Myrtle Grove community is a quiet, charming home site community that includes sidewalks and a community pond, with a country backdrop that contrasts the hustle and bustle lifestyle of the nearby capital city.
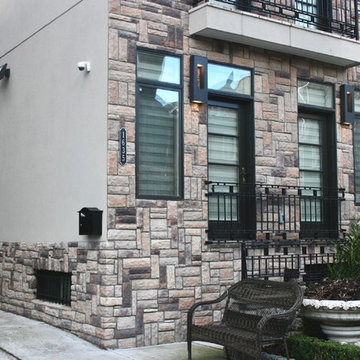 Devorah Friedman Interiors LLC.
Create your ‘Cottage in the Forest’, even within an urban setting! The natural mountain rock, touches of greenery and shade, and high windows give the feel of the great outdoors, all from the middle of a bustling city.
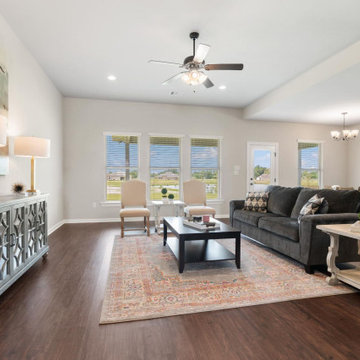 DSLD Homes
Welcome to the community of Myrtle Grove! Myrtle Grove is found within the city limits of Plaquemine, Louisiana or the “City of Hospitality,” tucked between the swamps of the Atchafalaya and the bustling state capitol. Nestled off of Enterprise Boulevard, this community offers a variety of three and four-bedroom floor plans that include 3 cm slab granite countertops with under-mount sinks throughout and optional gas fireplaces. The Myrtle Grove community is a quiet, charming home site community that includes sidewalks and a community pond, with a country backdrop that contrasts the hustle and bustle lifestyle of the nearby capital city.

 Ben Quie & Sons
Traditional design blends well with 21st century accessibility standards. Designed by architect Jeremiah Battles of Acacia Architects and built by Ben Quie & Sons, this beautiful new home features details found a century ago, combined with a creative use of space and technology to meet the owner’s mobility needs. Even the elevator is detailed with quarter-sawn oak paneling. Feeling as though it has been here for generations, this home combines architectural salvage with creative design. The owner brought in vintage lighting fixtures, a Tudor fireplace surround, and beveled glass for windows and doors. The kitchen pendants and sconces were custom made to match a 1912 Sheffield fixture she had found. Quarter-sawn oak in the living room, dining room, and kitchen, and flat-sawn oak in the pantry, den, and powder room accent the traditional feel of this brand-new home.
Design by Acacia Architects/Jeremiah Battles
Construction by Ben Quie and Sons
Photography by: Troy Thies
 Billingsley Warren Design LLC
A mix of pattern and texture welcomes stylish hospitality to special guest and furnishes a nestled hideaway from the bustle of an active family home.
Photo credit Seven Images Photography

 Lauren Jacobsen Design

The Master Bedroom suite remained the only real neutral room as far as the color palette. This serves the owners need to escape the daily hustle-bustle and recharge, so it must be calm and relaxing. A softer palette with light off-whites and warm tones. Sheers were added to the doors of the balcony so they could blow in the breeze like a resort but not block the view outside.
A sitting area with swivel chairs was added for TV viewing, conversation or reading.
 Quality Bath
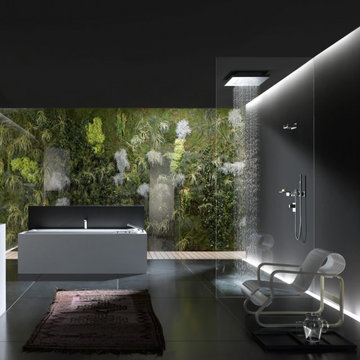
The bathroom becomes your personal retreat, a safe haven where you can summon up new energy for body and mind. A mental and physical power source, making up for the bustling outside world. CYO. Coming home.
12