
Search results for "Bustling" in Home Design Ideas
 Jamie Banfield Interior Designs
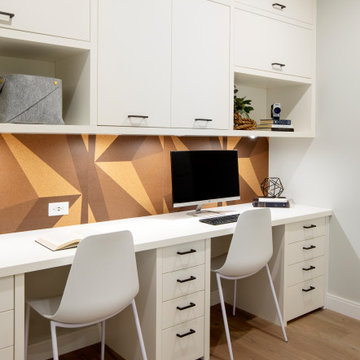
A space crafted for a professional couple, with inspiration from the metropolitan hustle and bustle. Layering modern shapes, textures and contrasting tones makes for a kitchen with personality. Adding a punch of personality with a dramatic colour to the backsplash paired with a very liveley natural veneer of walnut millwork makes for dramatic kitchen space.
 Arbordale Landscaping Ltd

Stepping stones in a minimal gravel paved area lead past two lounge chairs to the intimate dining area. The herringbone-patterned limestone patio dissipates into a lush planting bed filled with loose swaths of shade-loving perennials and seasonal bulbs. Beech hedging, and formal clipped evergreens, surround the space and provide privacy, structure and winter interest to the garden. On axis to the main interior living space of the home, the fountain, is the focal point of the garden. A limestone water wall featuring an engraved pattern of fallen Honey Locust leaves nods to the centrally located mature Honey Locust tree that anchors the garden. Water, flowing down the wall, falls a short distance into a pool with a submerged limestone panel. The light noise of the falling water helps soften the sounds of the bustling downtown neighbourhood, creating a tranquil back drop for living and entertaining.
 JayMarc Homes
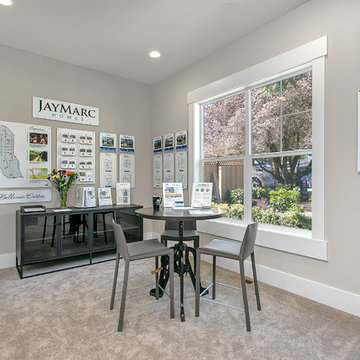
A workspace to get everything done, and more! Have some privacy while you bustle through paperwork for the day, or host clients.
Find the right local pro for your project
 Kitchen & Bath Concepts
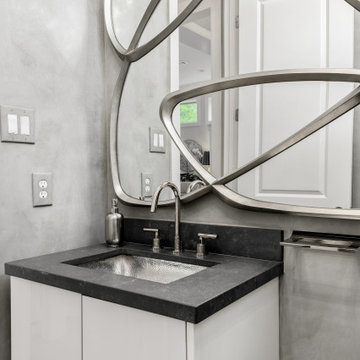
The clients are empty nesters in a bustling urban area, with a growing family, who visits often. We worked closely to achieve sophisticated spaces within the constraints of a community townhome. Their eclectic European design aesthetic was influential on the finish selections. The Kitchen is the centerpiece of the second-floor open floorplan. Optimizing the limited storage was imperative. Custom storage for the Kitchen and Pantry were taken to the ceiling, accessible with a ladder. A sophisticated and dramatic space within a bustling urban area. The kitchen is the centerpiece of the second floor of their townhome, which they wanted to make the focal point. With an open floorplan it was essential for each room to flow seamlessly from kitchen, to dining room, to living.
 Kitchen & Bath Concepts
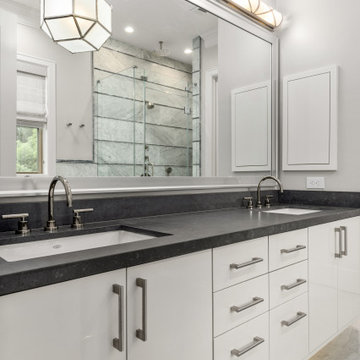
The clients are empty nesters in a bustling urban area, with a growing family, who visits often. We worked closely to achieve sophisticated spaces within the constraints of a community townhome. Their eclectic European design aesthetic was influential on the finish selections. The Kitchen is the centerpiece of the second-floor open floorplan. Optimizing the limited storage was imperative. Custom storage for the Kitchen and Pantry were taken to the ceiling, accessible with a ladder. A sophisticated and dramatic space within a bustling urban area. The kitchen is the centerpiece of the second floor of their townhome, which they wanted to make the focal point. With an open floorplan it was essential for each room to flow seamlessly from kitchen, to dining room, to living.
 Billingsley Warren Design LLC
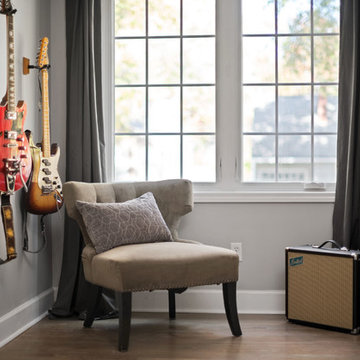
A mix of pattern and texture welcomes stylish hospitality to special guest and furnishes a nestled hideaway from the bustle of an active family home.
Photo credit Seven Images Photography
 Devorah Friedman Interiors LLC.
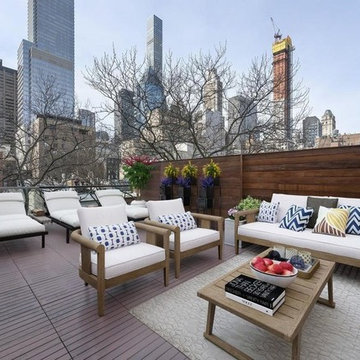
You can have a tranquil retreat, even in the center of Manhattan! Combining natural elements such as wood, with organic textures like the white tweed upholstery, calms the senses and rejuvenates the mind. Even with all of the hustle and bustle of the city below.
 BPL Design Group
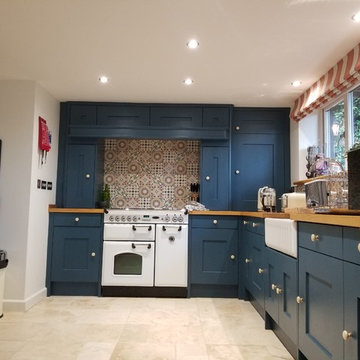
Beautiful and Bright Family Kitchen Full Remodel for a Bustling Family of Four!
Example of a large eclectic u-shaped limestone floor and beige floor open concept kitchen design in Baltimore with beaded inset cabinets, blue cabinets, wood countertops, multicolored backsplash, mosaic tile backsplash, an island and brown countertops
Example of a large eclectic u-shaped limestone floor and beige floor open concept kitchen design in Baltimore with beaded inset cabinets, blue cabinets, wood countertops, multicolored backsplash, mosaic tile backsplash, an island and brown countertops
 Billingsley Warren Design LLC
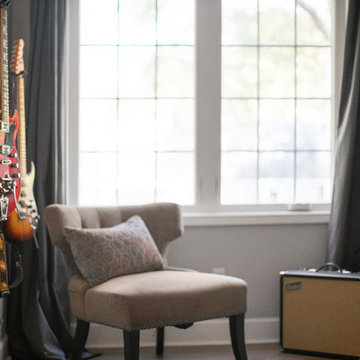
A mix of pattern and texture welcomes stylish hospitality to special guest and furnishes a nestled hideaway from the bustle of an active family home.
Photo credit Seven Images Photography
 Billingsley Warren Design LLC
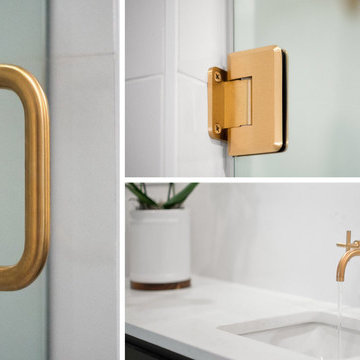
A mix of pattern and texture welcomes stylish hospitality to special guest and furnishes a nestled hideaway from the bustle of an active family home.
Photo credit Seven Images Photography
 Kitchen & Bath Concepts
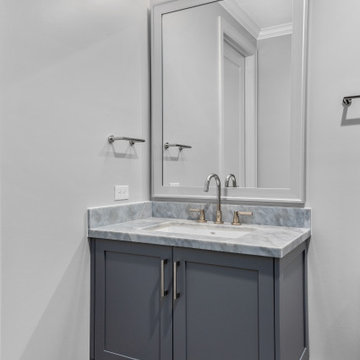
The clients are empty nesters in a bustling urban area, with a growing family, who visits often. We worked closely to achieve sophisticated spaces within the constraints of a community townhome. Their eclectic European design aesthetic was influential on the finish selections. The Kitchen is the centerpiece of the second-floor open floorplan. Optimizing the limited storage was imperative. Custom storage for the Kitchen and Pantry were taken to the ceiling, accessible with a ladder. A sophisticated and dramatic space within a bustling urban area. The kitchen is the centerpiece of the second floor of their townhome, which they wanted to make the focal point. With an open floorplan it was essential for each room to flow seamlessly from kitchen, to dining room, to living.
 Kitchen & Bath Concepts
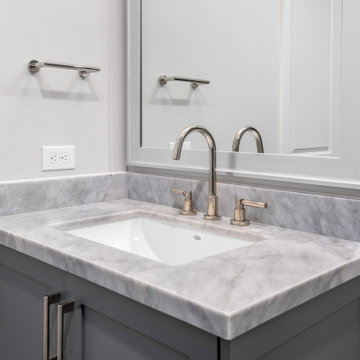
The clients are empty nesters in a bustling urban area, with a growing family, who visits often. We worked closely to achieve sophisticated spaces within the constraints of a community townhome. Their eclectic European design aesthetic was influential on the finish selections. The Kitchen is the centerpiece of the second-floor open floorplan. Optimizing the limited storage was imperative. Custom storage for the Kitchen and Pantry were taken to the ceiling, accessible with a ladder. A sophisticated and dramatic space within a bustling urban area. The kitchen is the centerpiece of the second floor of their townhome, which they wanted to make the focal point. With an open floorplan it was essential for each room to flow seamlessly from kitchen, to dining room, to living.
 Kitchen & Bath Concepts
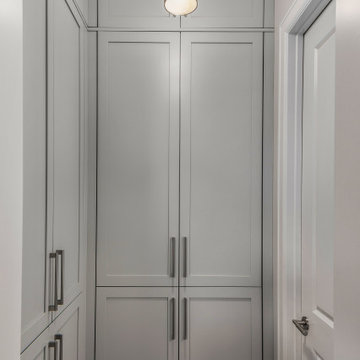
The clients are empty nesters in a bustling urban area, with a growing family, who visits often. We worked closely to achieve sophisticated spaces within the constraints of a community townhome. Their eclectic European design aesthetic was influential on the finish selections. The Kitchen is the centerpiece of the second-floor open floorplan. Optimizing the limited storage was imperative. Custom storage for the Kitchen and Pantry were taken to the ceiling, accessible with a ladder. A sophisticated and dramatic space within a bustling urban area. The kitchen is the centerpiece of the second floor of their townhome, which they wanted to make the focal point. With an open floorplan it was essential for each room to flow seamlessly from kitchen, to dining room, to living.
 Kitchen & Bath Concepts
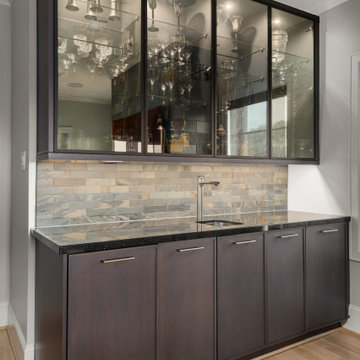
The clients are empty nesters in a bustling urban area, with a growing family, who visits often. We worked closely to achieve sophisticated spaces within the constraints of a community townhome. Their eclectic European design aesthetic was influential on the finish selections. The Kitchen is the centerpiece of the second-floor open floorplan. Optimizing the limited storage was imperative. Custom storage for the Kitchen and Pantry were taken to the ceiling, accessible with a ladder. A sophisticated and dramatic space within a bustling urban area. The kitchen is the centerpiece of the second floor of their townhome, which they wanted to make the focal point. With an open floorplan it was essential for each room to flow seamlessly from kitchen, to dining room, to living.
 Kitchen & Bath Concepts
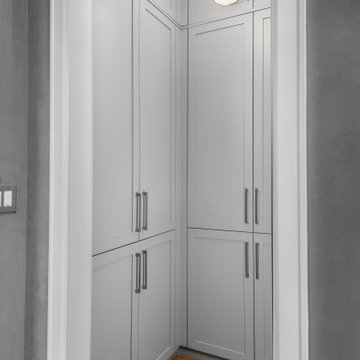
The clients are empty nesters in a bustling urban area, with a growing family, who visits often. We worked closely to achieve sophisticated spaces within the constraints of a community townhome. Their eclectic European design aesthetic was influential on the finish selections. The Kitchen is the centerpiece of the second-floor open floorplan. Optimizing the limited storage was imperative. Custom storage for the Kitchen and Pantry were taken to the ceiling, accessible with a ladder. A sophisticated and dramatic space within a bustling urban area. The kitchen is the centerpiece of the second floor of their townhome, which they wanted to make the focal point. With an open floorplan it was essential for each room to flow seamlessly from kitchen, to dining room, to living.
 Shearon Design Collective
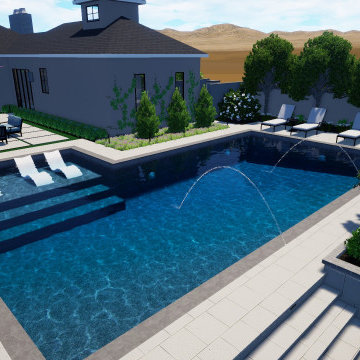
A contemporary French estate thats the perfect escaping the hustle and bustle of everyday life. The front and backyard has had a complete uplift. Outfitted with new hardscape design, grass, plants, lighting, and abundance of trees, seating, a fire pit, and a classic pool design.
 Billingsley Warren Design LLC
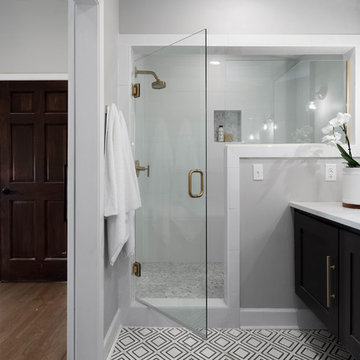
A mix of pattern and texture welcomes stylish hospitality to special guest and furnishes a nestled hideaway from the bustle of an active family home.
Photo credit Seven Images Photography
 ECHT-ARCHITECTS
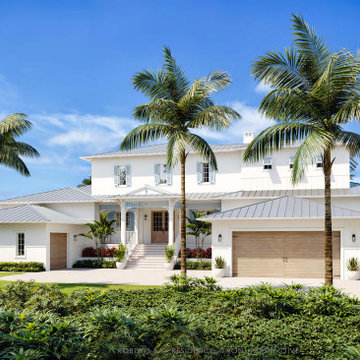
The tropical features of the lands surrounding Roberts Bay in Sarasota make you feel like you're in a nature sanctuary. At the edge of bustling pockets of towering trees, there are mangroves for miles, hosting a litany of vibrant flora and fauna.
This home is perched along the edge of the bay, with a front row seat to the hustle and bustle of the daily activities of the wading bird community, with the occasional kayak streaming by.
The front of the home has a series of planters and porch that help terrace the massing up to the elevated floor level.
The main spaces of the home face out the back through wide glass doors, over the pool, terraces and dog lawn.
Intricate exterior architectural millwork and mouldings recall the passive ventilation and simple ornamentation indicative of the British West Indies style architecture.
 Kitchen & Bath Concepts
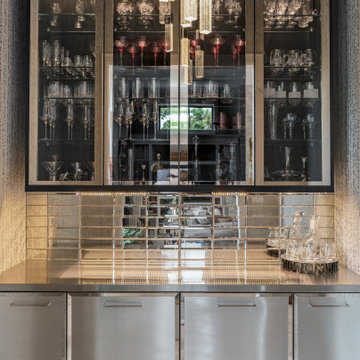
The clients are empty nesters in a bustling urban area, with a growing family, who visits often. We worked closely to achieve sophisticated spaces within the constraints of a community townhome. Their eclectic European design aesthetic was influential on the finish selections. The Kitchen is the centerpiece of the second-floor open floorplan. Optimizing the limited storage was imperative. Custom storage for the Kitchen and Pantry were taken to the ceiling, accessible with a ladder. A sophisticated and dramatic space within a bustling urban area. The kitchen is the centerpiece of the second floor of their townhome, which they wanted to make the focal point. With an open floorplan it was essential for each room to flow seamlessly from kitchen, to dining room, to living.
 Billingsley Warren Design LLC
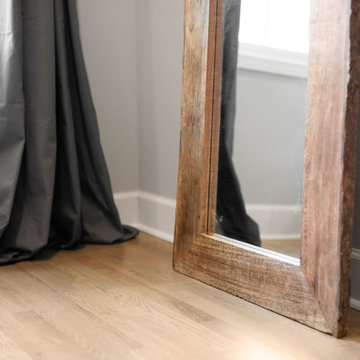
A mix of pattern and texture welcomes stylish hospitality to special guest and furnishes a nestled hideaway from the bustle of an active family home.
Photo credit Seven Images Photography
13