
Search results for "Bustling" in Home Design Ideas
 Shearon Design Collective
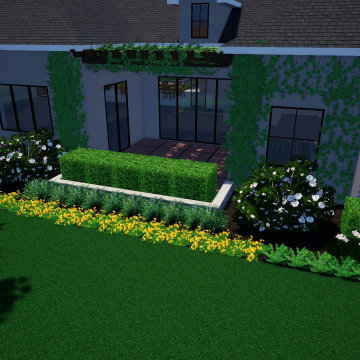
A contemporary French estate thats the perfect escaping the hustle and bustle of everyday life. The front and backyard has had a complete uplift. Outfitted with new hardscape design, grass, plants, lighting, and abundance of trees, seating, a fire pit, and a classic pool design.
 Shearon Design Collective
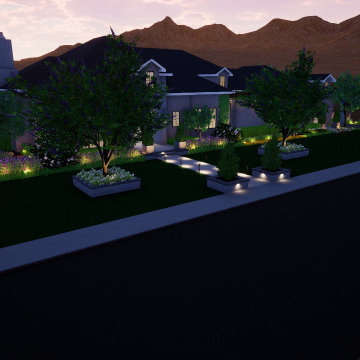
A contemporary French estate thats the perfect escaping the hustle and bustle of everyday life. The front and backyard has had a complete uplift. Outfitted with new hardscape design, grass, plants, lighting, and abundance of trees, seating, a fire pit, and a classic pool design.

 Sierra Living Concepts Inc
The platform bed sits directly on the floor with the platform edge extending slightly beyond the frame. The headboard highlights the dark and light wood grain that is unique to Solid Wood.
The bedroom set also includes two end table mini cabinets with an open bottom shelf and a handy top drawer. The sleek nightstands are perched on an interior base. The top is flush to frame.
Special Features:
• Hand rubbed stain and finish
• Solid Wood back on end tables
• Textured iron knob on drawers
Dimension
Full:
Mattress Dimensions: 54" W X 75" L
Overall: 70" W X 86" L X 44" H
Headboard: 44" High X 3" Thick
Footboard: 12" High X 3" Thick
Queen:
Mattress Dimensions: 60" W X 80" L
Overall: 76" W X 91" L X 44" H
Headboard: 44" High X 3" Thick
Footboard: 12" High X 3" Thick
King:
Mattress Dimensions: 76" W X 80" L
Overall: 92" W X 91" L X 44" H
Headboard: 44" High X 3" Thick
Footboard: 12" High X 3" Thick
California King:
Mattress Dimensions: 72" W X 84" L
Overall: 88" W X 95" L X 44" H
Headboard: 44" High X 3" Thick
Footboard: 12" High X 3" Thick
Nightstands (Set of 2): 22" L X 18" D X 24" H
Find the right local pro for your project
 Melissa Boyer Interiors

These busy parents wanted a retreat from the hustle and bustle of everyday life. Melissa chose calming blues and greens to create a coastal-like getaway. The bathroom was also designed to accommodate a wheel chair.
 ECHT-ARCHITECTS
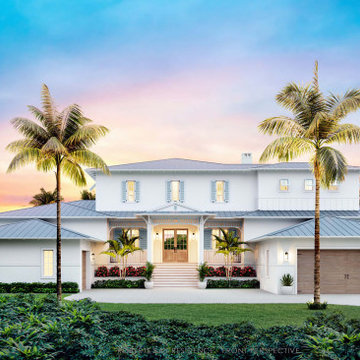
The tropical features of the lands surrounding Roberts Bay in Sarasota make you feel like you're in a nature sanctuary. At the edge of bustling pockets of towering trees, there are mangroves for miles, hosting a litany of vibrant flora and fauna.
This home is perched along the edge of the bay, with a front row seat to the hustle and bustle of the daily activities of the wading bird community, with the occasional kayak streaming by.
The front of the home has a series of planters and porch that help terrace the massing up to the elevated floor level.
The main spaces of the home face out the back through wide glass doors, over the pool, terraces and dog lawn.
Intricate exterior architectural millwork and mouldings recall the passive ventilation and simple ornamentation indicative of the British West Indies style architecture.
 Henck Design LLC

The blend of blues and neutrals creates a calm sanctuary from the hustle and bustle of the city.
Example of a large transitional master bedroom design in Philadelphia with blue walls
Example of a large transitional master bedroom design in Philadelphia with blue walls
 Outdoor Space Designs
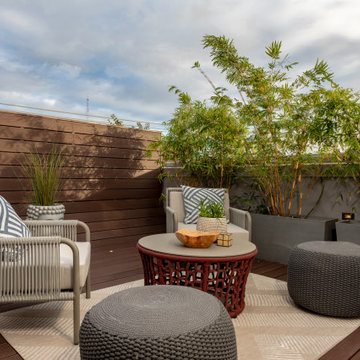
This rooftop deck is the perfect place to escape and find tranquility right in the hustle and bustle of the city. This space features a "zen zone" raised deck with lots of entertaining spaces.
 Shearon Design Collective
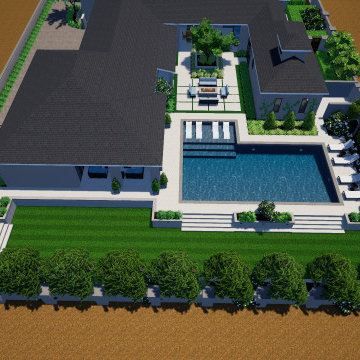
A contemporary French estate thats the perfect escaping the hustle and bustle of everyday life. The front and backyard has had a complete uplift. Outfitted with new hardscape design, grass, plants, lighting, and abundance of trees, seating, a fire pit, and a classic pool design.
 Shearon Design Collective
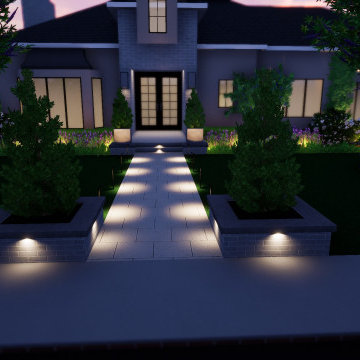
A contemporary French estate thats the perfect escaping the hustle and bustle of everyday life. The front and backyard has had a complete uplift. Outfitted with new hardscape design, grass, plants, lighting, and abundance of trees, seating, a fire pit, and a classic pool design.
 Shearon Design Collective
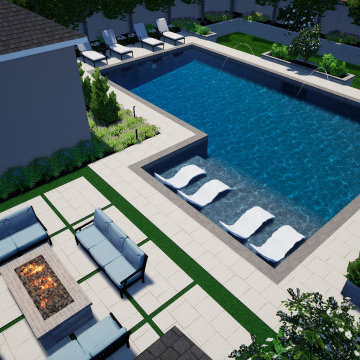
A contemporary French estate thats the perfect escaping the hustle and bustle of everyday life. The front and backyard has had a complete uplift. Outfitted with new hardscape design, grass, plants, lighting, and abundance of trees, seating, a fire pit, and a classic pool design.
 Shearon Design Collective
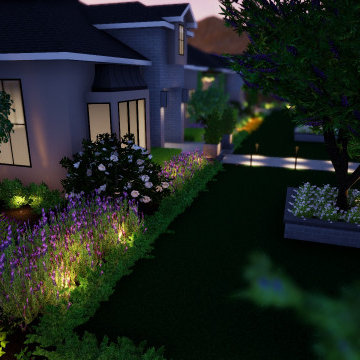
A contemporary French estate thats the perfect escaping the hustle and bustle of everyday life. The front and backyard has had a complete uplift. Outfitted with new hardscape design, grass, plants, lighting, and abundance of trees, seating, a fire pit, and a classic pool design.
 Jana Bek Design
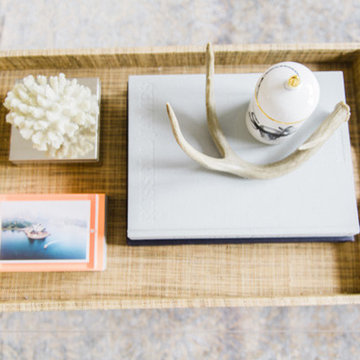
When a New York City apartment is decorated with beachy influences from California and Australia, you know it’s sure to be something special. Layered neutrals with pops of soft blues create a serene retreat in the midst of bustling NY as seen in Glitter Guide.

 TKS Design Group
Free ebook, Creating the Ideal Kitchen. DOWNLOAD NOW
Having a space for their teenage kids to hang out after school, study and interact with Mom & Dad was at the top of the list for this remodel. The 1928 home, sits in a lovely Glen Ellyn neighborhood, near downtown and near all the action of the local high school and lake. It’s was a great house with great bones but the kitchen was in need of some TLC. The remodel project had been a long time coming, and since both the homeowners work from home, they had been nervous about disrupting their bustling daily schedules to get the project in motion.
Once we had a plan in place, we dug in and got to work. The first step was to remove a non-load bearing wall between the kitchen and dining room. We then reworked the space a bit, eliminating a redundant passage way to the hall, and reworking a closet to allow for a large galley style kitchen and small bar area open to the dining room. The new kitchen has a small peninsula for the family to have casual meals and for the kids to hang out after school. A window was eliminated to give more space for cabinetry and storage, and another window was made larger to allow for a grander view into the backyard.
We decided upon a layered approach to this space to provide character appropriate to the older home. White painted cabinetry provides a backdrop for interesting touches such as gray herringbone tile, a reeded farmhouse sink and bronze hardware and lighting. The bar has its own unique look featuring gray cabinetry with a patterned cement tile backsplash and walnut top. A bar fridge, glass cabinets and baskets for tucking away homework give this little multi-functional area loads of character. A miniature mudroom area was also added to the dining room so that the new space can be kept neat and tidy.
The stylish result looks both appropriate to the 1928 home and provides loads of functionality for this active family that can now take advantage of every square inch their home.
Designed by: Susan Klimala, CKD, CBD
Photography by: Michael Alan Kaskel
For more information on kitchen and bath design ideas go to: www.kitchenstudio-ge.com
 Maple Ridge Cabinetry
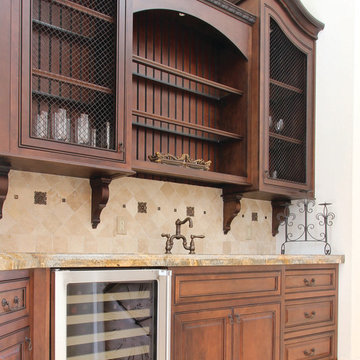
This New Jersey home's Butler's Pantry is just behind a wall partition next to the Grand Old World kitchen.. and easy pass through area but out of the way of the hustle and bustle. Matching the stained finish of the island, in contrast to the rest of the light painted cabinetry, this area has a more simpler, relaxed style to the kitchen's Grand Old World look.
Butler's Pantries provide extra space and storage, a convenient area for dinner parties and gatherings to store extra food and wine and serving dishes and glasses that will be out of the hustle and bustle of today's open kitchens. Add features like a warming drawer, sink, mini fridge, wine rack, wine glass holders and more to utilize this area fully.

 Kathy Kuo Designs Inc
It's easy to get swept away by the room’s gorgeous coloration, from the natural handwoven cane of the Palecek bed to the custom upholstered chair and the celestial Anewall wallpaper.
 Fredman Design Group

This urban oasis sits high atop the bustling city streets of Chicago’s downtown. A neutral green palette in the master bedroom lays the foundation for the perfect relaxing environment while the vibrant hues, warm neutrals, and rich gold accents throughout speak fluent “city.” There’s nothing like feeling like you're in the midst of it all while enjoying some quiet time.
Eric Hausman Photography
 Shearon Design Collective
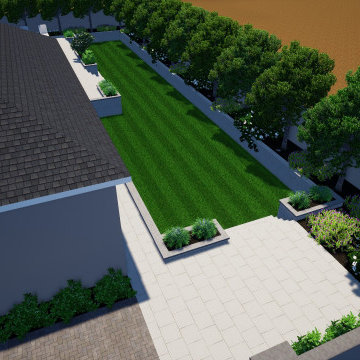
A contemporary French estate thats the perfect escaping the hustle and bustle of everyday life. The front and backyard has had a complete uplift. Outfitted with new hardscape design, grass, plants, lighting, and abundance of trees, seating, a fire pit, and a classic pool design.
 Shearon Design Collective
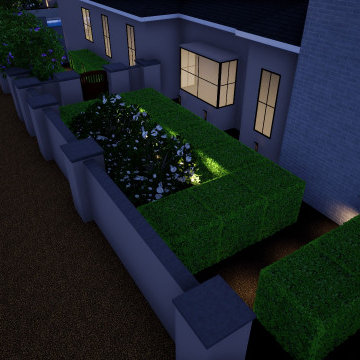
A contemporary French estate thats the perfect escaping the hustle and bustle of everyday life. The front and backyard has had a complete uplift. Outfitted with new hardscape design, grass, plants, lighting, and abundance of trees, seating, a fire pit, and a classic pool design.
 Shearon Design Collective
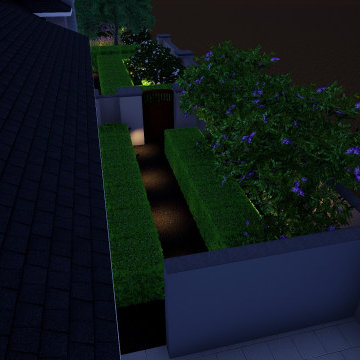
A contemporary French estate thats the perfect escaping the hustle and bustle of everyday life. The front and backyard has had a complete uplift. Outfitted with new hardscape design, grass, plants, lighting, and abundance of trees, seating, a fire pit, and a classic pool design.
 Shearon Design Collective
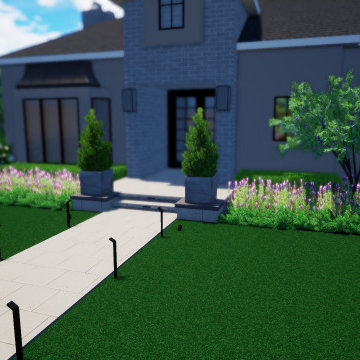
A contemporary French estate thats the perfect escaping the hustle and bustle of everyday life. The front and backyard has had a complete uplift. Outfitted with new hardscape design, grass, plants, lighting, and abundance of trees, seating, a fire pit, and a classic pool design.
15