
Search results for "Button on" in Home Design Ideas

 Alexanders Designs & Remodeling LLC
Inspiration for a large modern u-shaped vinyl floor open concept kitchen remodel in Hawaii with an undermount sink, shaker cabinets, light wood cabinets, granite countertops, black backsplash, porcelain backsplash, stainless steel appliances and an island
 Bathroom Repair Tutor
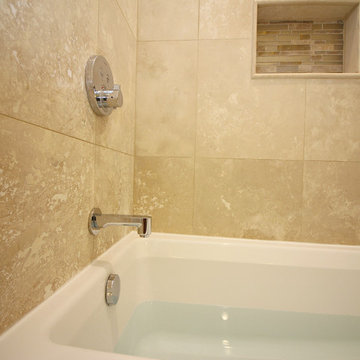
This tub shower was waterproofed with a wedi tub kit. The shower niche was framed before adding wedi.
Example of a mid-sized minimalist kids' beige tile and travertine tile travertine floor and beige floor alcove bathtub design with beige walls
Example of a mid-sized minimalist kids' beige tile and travertine tile travertine floor and beige floor alcove bathtub design with beige walls

 CAHLIN DESIGN GROUP
x table lamps
upholstered headboard with tufting and buttons
two-tone lacquered nightstands
flat carpet area rug
Mid-sized trendy master dark wood floor bedroom photo in Miami with blue walls and no fireplace
Mid-sized trendy master dark wood floor bedroom photo in Miami with blue walls and no fireplace
Find the right local pro for your project

 CARNEMARK design + build
photography by Anice Hoachlander
Alcove bathtub - large contemporary master gray tile gray floor alcove bathtub idea in DC Metro with flat-panel cabinets, beige cabinets, gray walls and quartz countertops
Alcove bathtub - large contemporary master gray tile gray floor alcove bathtub idea in DC Metro with flat-panel cabinets, beige cabinets, gray walls and quartz countertops

Inspiration for a mid-sized transitional formal and open concept medium tone wood floor and beige floor living room remodel in Omaha with beige walls, a standard fireplace, a stone fireplace and a wall-mounted tv
 Alexanders Designs & Remodeling LLC
Open concept kitchen - large modern u-shaped vinyl floor open concept kitchen idea in Hawaii with an undermount sink, shaker cabinets, light wood cabinets, granite countertops, black backsplash, porcelain backsplash, stainless steel appliances and an island

 User
Emily Andrews
Example of a 1960s open concept and formal dark wood floor living room design in New York with multicolored walls and a wall-mounted tv
Example of a 1960s open concept and formal dark wood floor living room design in New York with multicolored walls and a wall-mounted tv


 Carte Blanche Studio
The theater features terraced, leather seating, cove lighting, and quilted fabric wall panels for improved acoustics.
Kim Pritchard Photography
Huge transitional enclosed carpeted home theater photo in Los Angeles with a projector screen
Huge transitional enclosed carpeted home theater photo in Los Angeles with a projector screen
 Mosby Building Arts
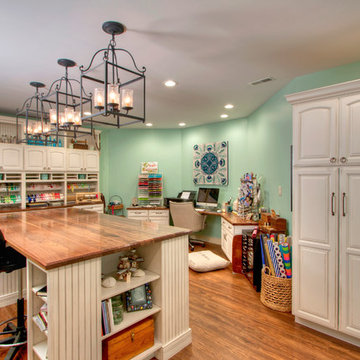
The gift wrapping room is adult art projects plus an office work space. Grandparents can leave their projects out and undisturbed by little ones by simply closing the French doors. Custom Wellborn cabinetry becomes work tables with the addition of wood tops. The impressive floor-to-ceiling hutch cabinet that holds gift wrapping supplies is custom-designed and built by Mosby to fit exact crafting needs.
Photo by Toby Weiss

 Conrad White Interior Design, Inc.
Great room - contemporary great room idea in Miami with white walls




 Woodhull
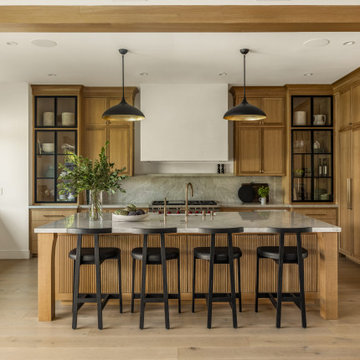
Large windows and white finishes mean this custom kitchen stays bright throughout the day.
Eat-in kitchen - coastal l-shaped medium tone wood floor and wood ceiling eat-in kitchen idea in Portland Maine with an island, an undermount sink, recessed-panel cabinets, white cabinets and stainless steel appliances
Eat-in kitchen - coastal l-shaped medium tone wood floor and wood ceiling eat-in kitchen idea in Portland Maine with an island, an undermount sink, recessed-panel cabinets, white cabinets and stainless steel appliances

 Modern Home Systems
Example of a large minimalist enclosed carpeted home theater design in San Diego with blue walls and a projector screen


 Reveal Design LLC
This front yard had to also act as a clients back yard. The existing back yard is a ravine, so there is little room to functionally use it. This created a design element to create a sense of space/privacy while also allowing the Mid Century Modern Architecture to shine through. (and keep the feel of a front yard)
We used concrete walls to break up the rooms, and guide people into the front entrance. We added IPE details on the wall and planters to soften the concrete, and Ore Inc aluminum containers with a rust finish to frame the entrance. The Aspen trees break the horizontal plane and are lit up at night, further defining the front yard. All the trees are on color lights and have the ability to change at the click of a button for both holidays, and seasonal accents. The slate chip beds keep the bed lines clean and clearly define the planting ares versus the lawn areas. The walkway is one monolithic pour that mimics the look of large scale pavers, with the added function of smooth,set-in-place, concrete.

 Margot Hartford Photography
Photo: Margot Hartford © 2015 Houzz
Design ideas for a traditional landscaping in San Francisco.
Design ideas for a traditional landscaping in San Francisco.
66