
Search results for "Button on" in Home Design Ideas


 Nar Design Group
Our carpenters labored every detail from chainsaws to the finest of chisels and brad nails to achieve this eclectic industrial design. This project was not about just putting two things together, it was about coming up with the best solutions to accomplish the overall vision. A true meeting of the minds was required around every turn to achieve "rough" in its most luxurious state.
Featuring: Floating vanity, rough cut wood top, beautiful accent mirror and Porcelanosa wood grain tile as flooring and backsplashes.
PhotographerLink
Find the right local pro for your project

 studiovert environmental + interior design
Bedroom - large contemporary master medium tone wood floor and brown floor bedroom idea in Denver with brown walls and no fireplace

 Garden State Retractables
This outdoor living space is has motorized Phantom Screens recessed into the openings to create a bug free environment at the tough of a button.
Patio kitchen - mid-sized traditional backyard stone patio kitchen idea in New York with a roof extension
Patio kitchen - mid-sized traditional backyard stone patio kitchen idea in New York with a roof extension

 Creative Kitchen Designs, Inc.
Dave M. Davis Photography
Example of a small arts and crafts galley porcelain tile eat-in kitchen design with an undermount sink, shaker cabinets, light wood cabinets, solid surface countertops, brown backsplash, mosaic tile backsplash, stainless steel appliances and an island
Example of a small arts and crafts galley porcelain tile eat-in kitchen design with an undermount sink, shaker cabinets, light wood cabinets, solid surface countertops, brown backsplash, mosaic tile backsplash, stainless steel appliances and an island

 Nate Fischer Interiors
Inspiration for a coastal 3/4 gray tile and ceramic tile cement tile floor and multicolored floor alcove shower remodel in Orange County with marble countertops, a hinged shower door, shaker cabinets, black cabinets, a two-piece toilet, gray walls and an undermount sink


 S-Squared // Architecture + Interiors + Landscape
Example of a trendy kitchen design in San Francisco


 Mohawk Flooring
Inspiration for a large tropical formal and open concept dark wood floor and brown floor living room remodel in Atlanta with green walls, a standard fireplace, a plaster fireplace and no tv
 Patios Reimagined
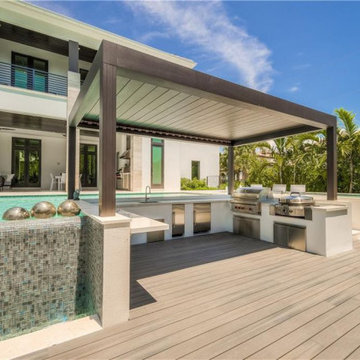
Tilt the roof blades per your preference, at the touch of a button, integrate side elements such as zipshades, sliding panels, to protect from sun, bugs and rain, and make your outdoor another indoor space!

 R. H. Residential Renovations
Lindsay Rhodes
Enclosed kitchen - mid-sized rustic single-wall medium tone wood floor and brown floor enclosed kitchen idea in Dallas with a drop-in sink, shaker cabinets, white cabinets, white backsplash, stone tile backsplash, stainless steel appliances, no island and white countertops
Enclosed kitchen - mid-sized rustic single-wall medium tone wood floor and brown floor enclosed kitchen idea in Dallas with a drop-in sink, shaker cabinets, white cabinets, white backsplash, stone tile backsplash, stainless steel appliances, no island and white countertops

 Lakeview Interior Design
Party of 12? No problem with this gorgeous reclaimed wood style farmhouse dining table from RH paired with a slightly more formal tufted dining chair.

 Jean Huang Interiors and Staging
Transitional formal carpeted and beige floor living room photo in Seattle with beige walls, a standard fireplace, a brick fireplace and no tv

 Verdant Grounds
Colorful and lush flowers create a magnificent border along the front of the home. We combine both hardy-in-Texas perennials with season color so your landscape is beautiful each season.
The beautiful traditional architecture of this home demanded a lush English style garden design. The deep landscape beds accommodate an abundance of color and foliage interested throughout the year. The clean, contemporary pool design complements the more traditional architecture and landscape design. Put it all together and you have a beautiful and lush retreat for relaxing and entertaining in style.

 Integrity Construction Inc
Example of a transitional medium tone wood floor and brown floor kitchen/dining room combo design in Los Angeles with white walls and no fireplace
63