
Search results for "Button on" in Home Design Ideas


 User
Master Bedroom Interior Design & Furnishing for a newly wed couple.
Inspiration for a mid-sized transitional master bedroom remodel in Los Angeles with beige walls
Inspiration for a mid-sized transitional master bedroom remodel in Los Angeles with beige walls

 colleen lonergan studio
Regan Wood Photography
Inspiration for a mid-sized modern formal and enclosed dark wood floor living room remodel in New York with gray walls, no fireplace and a wall-mounted tv
Inspiration for a mid-sized modern formal and enclosed dark wood floor living room remodel in New York with gray walls, no fireplace and a wall-mounted tv
Find the right local pro for your project

 Kitchen Design Concepts
Guest bathroom remodel in Dallas, TX by Kitchen Design Concepts.
This Girl's Bath features cabinetry by WW Woods Eclipse with a square flat panel door style, maple construction, and a finish of Arctic paint with a Slate Highlight / Brushed finish. Hand towel holder, towel bar and toilet tissue holder from Kohler Bancroft Collection in polished chrome. Heated mirror over vanity with interior storage and lighting. Tile -- Renaissance 2x2 Hex White tile, Matte finish in a straight lay; Daltile Rittenhouse Square Cove 3x6 Tile K101 White as base mold throughout; Arizona Tile H-Line Series 3x6 Denim Glossy in a brick lay up the wall, window casing and built-in niche and matching curb and bullnose pieces. Countertop -- 3 cm Caesarstone Frosty Carina. Vanity sink -- Toto Undercounter Lavatory with SanaGloss Cotton. Vanity faucet-- Widespread faucet with White ceramic lever handles. Tub filler - Kohler Devonshire non-diverter bath spout polished chrome. Shower control – Kohler Bancroft valve trim with white ceramic lever handles. Hand Shower & Slider Bar - one multifunction handshower with Slide Bar. Commode - Toto Maris Wall-Hung Dual-Flush Toilet Cotton w/ Rectangular Push Plate Dual Button White.
Photos by Unique Exposure Photography


 Creative Kitchen Designs, Inc.
Dave M. Davis Photography
Eat-in kitchen - small craftsman galley porcelain tile eat-in kitchen idea with an undermount sink, shaker cabinets, light wood cabinets, solid surface countertops, brown backsplash, mosaic tile backsplash, stainless steel appliances and an island
Eat-in kitchen - small craftsman galley porcelain tile eat-in kitchen idea with an undermount sink, shaker cabinets, light wood cabinets, solid surface countertops, brown backsplash, mosaic tile backsplash, stainless steel appliances and an island

 Chango
Interior Architecture, Interior Design, Construction Administration, Art Curation, and Custom Millwork, AV & Furniture Design by Chango & Co.
Photography by Jacob Snavely
Featured in Architectural Digest

 Insidesign
Anthony-Masterson
Bedroom - mid-sized coastal guest light wood floor bedroom idea in Atlanta with white walls and no fireplace
Bedroom - mid-sized coastal guest light wood floor bedroom idea in Atlanta with white walls and no fireplace
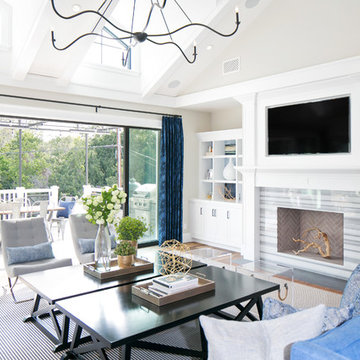

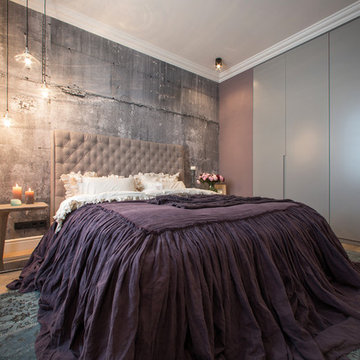


 Barnes Custom Builders
Robert Scott Button Photography
Mid-sized beach style beige floor home bar photo in Boston with white walls
Mid-sized beach style beige floor home bar photo in Boston with white walls

 HouseIt
Houseitteam
Example of a small trendy open concept dark wood floor living room design in Toronto with white walls and a tv stand
Example of a small trendy open concept dark wood floor living room design in Toronto with white walls and a tv stand

 Magleby Construction
Home theater - large rustic enclosed carpeted and brown floor home theater idea in Salt Lake City with brown walls and a projector screen

 Kitchen & Bath Design + Construction
The original materials consisted of a console sink, tiled walls and floor, towel bar and cast iron radiator. Gutting the space to the studs, we chose to install a wall hung vanity sink, rather than a pedestal or other similar sink. Much larger than the original, this new sink is mounted directly to the wall. Because the space under the sink is open, the area feels much larger and the sink appears to float while the bar at the front of the fixture acts as the towel bar.
For the floor we chose a rustic tumbled Travertine tile installed both in the powder room and the front foyer which the powder room opens up to. While not a huge project, it certainly was a fun and challenging one to create a space as warm and inviting as the rest of this 1920’s home, with a bit of flair and a nod to the homeowner’s European roots. Photography by Chrissy Racho.

 Norseman Construction & Development Ltd.
Inspiration for a mid-sized transitional open concept medium tone wood floor living room remodel in Toronto with gray walls, a standard fireplace, a wood fireplace surround and a wall-mounted tv

 Phavos Photography
Example of a small farmhouse open concept light wood floor living room library design in San Francisco with yellow walls, no fireplace and no tv

 THINK Architecture, Inc.
Photo by: Joshua Caldwell
Example of a classic bedroom design in Salt Lake City with white walls
Example of a classic bedroom design in Salt Lake City with white walls


 Noel Dempsey Design
Luxury handmade kitchen from our New Hampshire Collection. The hand painted kitchen is custom made in our solid wood framed cabinet style with detailed doors and drawers. Armac Martin handles complete the look.
65