
Search results for "Buy pine" in Home Design Ideas


 Carl Mattison Design
A vintage, salvaged wood door replaced the original and was painted a bright blue to match the beadboard porch ceiling. The fresh color happily welcomes you home every day.
Photography by Josh Vick

 Ispiri Design-Build
Existing mature pine trees canopy this outdoor living space. The homeowners had envisioned a space to relax with their large family and entertain by cooking and dining, cocktails or just a quiet time alone around the firepit. The large outdoor kitchen island and bar has more than ample storage space, cooking and prep areas, and dimmable pendant task lighting. The island, the dining area and the casual firepit lounge are all within conversation areas of each other. The overhead pergola creates just enough of a canopy to define the main focal point; the natural stone and Dekton finished outdoor island.
Find the right local pro for your project

 Stedila Design
Kids' bedroom - mid-sized coastal boy medium tone wood floor kids' bedroom idea in New York with gray walls

 Cory Connor Designs
kazart photography
Example of a transitional medium tone wood floor living room library design in New York with blue walls and no tv
Example of a transitional medium tone wood floor living room library design in New York with blue walls and no tv

 Kyle Hunt & Partners, Incorporated
James Kruger, LandMark Photography
Interior Design: Martha O'Hara Interiors
Architect: Sharratt Design & Company
Inspiration for a large french country open concept and formal dark wood floor and brown floor living room remodel in Minneapolis with beige walls, a standard fireplace and a stone fireplace
Inspiration for a large french country open concept and formal dark wood floor and brown floor living room remodel in Minneapolis with beige walls, a standard fireplace and a stone fireplace





 O’Hara Interiors
A great way to brighten up a bedroom is with painted nightstands. In this case, we wanted to maintain a calming environment with neutral wall colors and bedding. To add a bit of cheer to the space, we upholstered two lounge chairs and painted both nightstands similar shaded of aqua. Martha O'Hara Interiors, Interior Design | L. Cramer Builders + Remodelers, Builder | Troy Thies, Photography | Shannon Gale, Photo Styling
Please Note: All “related,” “similar,” and “sponsored” products tagged or listed by Houzz are not actual products pictured. They have not been approved by Martha O’Hara Interiors nor any of the professionals credited. For information about our work, please contact design@oharainteriors.com.

 Our Town Plans
Richard Leo Johnson
Inspiration for a small cottage gray one-story exterior home remodel in Atlanta
Inspiration for a small cottage gray one-story exterior home remodel in Atlanta

 Jodi Fleming Design
Inspiration for a rustic master carpeted bedroom remodel in Orange County with white walls

 Hyde Evans Design
Oregon coast Interior design by award winning Interior design firm Hyde Evans Design.
Photo by Nik Johnson
Living room - coastal formal medium tone wood floor living room idea in Seattle with white walls
Living room - coastal formal medium tone wood floor living room idea in Seattle with white walls

 Steven Ford Interiors
www.landonjacob.com
Example of a transitional medium tone wood floor bedroom design in Other with blue walls
Example of a transitional medium tone wood floor bedroom design in Other with blue walls

 Pyramid Builders
Alan Gilbert Photography
Cottage formal and open concept dark wood floor living room photo in Baltimore with white walls, a standard fireplace, a stone fireplace and a wall-mounted tv
Cottage formal and open concept dark wood floor living room photo in Baltimore with white walls, a standard fireplace, a stone fireplace and a wall-mounted tv


 USI Design & Remodeling
Photo of a kitchen renovation feature cabinets finished in Black Licorice and Pure White lacquer. The cabinets are oversized and conceal the appliances with finished wood panels. Unique features include a wall of natural leuders veneer stone with a custom floating ventilation system as a main focal point. Complementing the cabinets are countertops of Satin Cambrian black granite and Honed Calcatta Colorado Marble. Custom hewn wood beams and hand scraped flooring warm the rooms feel against the cool gray walls. Designed and constructed by USI in Southlake Tx.

 Piccadilly Design
Inspiration for a timeless living room remodel in Salt Lake City with a standard fireplace
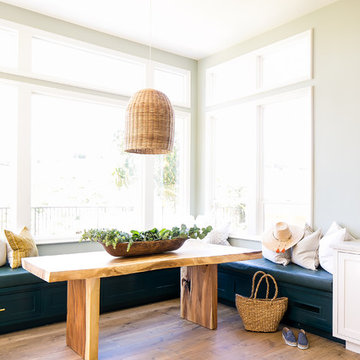
 HartmanBaldwin Design/Build
The shaker-style detailing continues into the breakfast nook area, and the panels seamlessly disguise the storage drawer built into this custom banquette.
Photography by Ryan Garvin

 User
User http://mollywinnphotography.com
Bedroom - mid-sized farmhouse master medium tone wood floor and brown floor bedroom idea in Austin with gray walls, a standard fireplace and a wood fireplace surround
Bedroom - mid-sized farmhouse master medium tone wood floor and brown floor bedroom idea in Austin with gray walls, a standard fireplace and a wood fireplace surround



 Texas Construction Company
Photo by Ryann Ford
Example of a danish master light wood floor bedroom design in Austin with no fireplace and white walls
Example of a danish master light wood floor bedroom design in Austin with no fireplace and white walls
 Carl Mattison Design
The bungalow after renovation. You can see two of the upper gables that were added but still fit the size and feel of the home. Soft green siding color with gray sash allows the blue of the door to pop.
Photography by Josh Vick

 Silver Maple Construction LLC
photos by Susan Teare • www.susanteare.com
Example of a small mountain style l-shaped medium tone wood floor open concept kitchen design in Burlington with green cabinets, stainless steel appliances, no island, a farmhouse sink, soapstone countertops, black backsplash and flat-panel cabinets
Example of a small mountain style l-shaped medium tone wood floor open concept kitchen design in Burlington with green cabinets, stainless steel appliances, no island, a farmhouse sink, soapstone countertops, black backsplash and flat-panel cabinets
4