
Search results for "Buy silestone" in Home Design Ideas

 Heart of the Home Kitchens
Inspiration for a mid-sized timeless u-shaped porcelain tile and gray floor eat-in kitchen remodel in New York with a single-bowl sink, raised-panel cabinets, beige cabinets, granite countertops, green backsplash, glass tile backsplash, stainless steel appliances, an island and gray countertops

 RealStone
Large trendy single-wall limestone floor eat-in kitchen photo in Los Angeles with an undermount sink, marble countertops, white backsplash, marble backsplash, stainless steel appliances, a peninsula and white countertops

 Accent Countertops
Glacier White Corian countertops
Inspiration for a contemporary u-shaped eat-in kitchen remodel in Salt Lake City with an undermount sink, medium tone wood cabinets, solid surface countertops and white appliances
Inspiration for a contemporary u-shaped eat-in kitchen remodel in Salt Lake City with an undermount sink, medium tone wood cabinets, solid surface countertops and white appliances
Find the right local pro for your project

 FORWARD Design | Architecture
Bob Greenspan
Inspiration for a small contemporary master gray tile and ceramic tile marble floor double shower remodel in Kansas City with flat-panel cabinets, dark wood cabinets, a wall-mount toilet, white walls and a wall-mount sink
Inspiration for a small contemporary master gray tile and ceramic tile marble floor double shower remodel in Kansas City with flat-panel cabinets, dark wood cabinets, a wall-mount toilet, white walls and a wall-mount sink

 Kitchen Design Partners, Inc.
Mike Kaskel, Kaskel Photo
Example of a large transitional u-shaped medium tone wood floor open concept kitchen design in Chicago with a double-bowl sink, flat-panel cabinets, white cabinets, quartz countertops, beige backsplash, subway tile backsplash, stainless steel appliances and an island
Example of a large transitional u-shaped medium tone wood floor open concept kitchen design in Chicago with a double-bowl sink, flat-panel cabinets, white cabinets, quartz countertops, beige backsplash, subway tile backsplash, stainless steel appliances and an island

 Jonathan Miller Architects
Mid-sized french country l-shaped medium tone wood floor and brown floor open concept kitchen photo with an undermount sink, beaded inset cabinets, white cabinets, granite countertops, gray backsplash, ceramic backsplash, stainless steel appliances, an island and white countertops

 N C R
A kitchen upgraded to include a large kitchen island with natural stone countertops complete with built-in Wolf, Subzero, and Miele appliances.
Project designed by Skokie renovation firm, Chi Renovation & Design. They serve the Chicagoland area, and it's surrounding suburbs, with an emphasis on the North Side and North Shore. You'll find their work from the Loop through Lincoln Park, Skokie, Evanston, Wilmette, and all of the way up to Lake Forest.



 Elements Concrete
Integral concrete sink and floating vanity by Elements.
Example of a mid-sized transitional gray tile and ceramic tile bathroom design with an integrated sink, flat-panel cabinets, dark wood cabinets, concrete countertops, an undermount tub and white walls
Example of a mid-sized transitional gray tile and ceramic tile bathroom design with an integrated sink, flat-panel cabinets, dark wood cabinets, concrete countertops, an undermount tub and white walls

 Brothers Services Company
Inspiration for a mid-sized timeless u-shaped vinyl floor and gray floor eat-in kitchen remodel in Baltimore with an undermount sink, raised-panel cabinets, white cabinets, quartz countertops, ceramic backsplash, stainless steel appliances, an island and white countertops
 Sun Marble
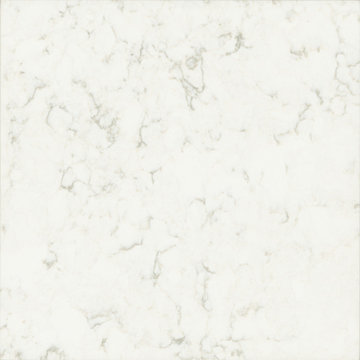
BRAVA MARFIL – RU706
Brava Marfil’s warm taupe background and rich brown marbling create an understated decadence that’s timeless and distinctive.

 Edge Construction
Mid-sized 1950s master white tile and ceramic tile mosaic tile floor tub/shower combo photo with flat-panel cabinets, light wood cabinets, green walls, an undermount sink, a two-piece toilet and solid surface countertops

 Concepts The Cabinet Shop
This wonderful kitchen has the Waypoint Cabinetry line. The door style is 410F. On the perimeter cabinets, the color is Painted Stone. The island cabinets are Painted Linen.
The countertops that were used are Viatera Minuet quartz. The sink is a white undermount quartz composite material.
 Western Cabinets
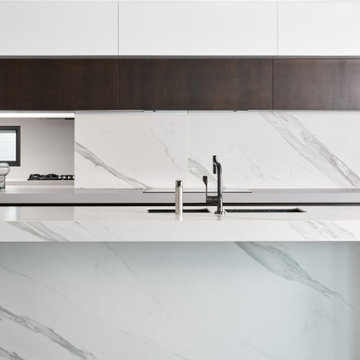
Polished aggregate flooring, with satin lacquered slabbed doors warmed with stained oak timber paneling and marbled benches.
Inspiration for a huge contemporary l-shaped concrete floor and gray floor eat-in kitchen remodel in Perth with an undermount sink, flat-panel cabinets, white cabinets, quartz countertops, white backsplash, porcelain backsplash, black appliances, an island and white countertops
Inspiration for a huge contemporary l-shaped concrete floor and gray floor eat-in kitchen remodel in Perth with an undermount sink, flat-panel cabinets, white cabinets, quartz countertops, white backsplash, porcelain backsplash, black appliances, an island and white countertops



 Ernestomeda Toronto
Drawers in Paperstone® with metal rails.
Bathroom - mid-sized modern master bathroom idea in Toronto with flat-panel cabinets and gray cabinets
Bathroom - mid-sized modern master bathroom idea in Toronto with flat-panel cabinets and gray cabinets

 AJX Design Co.
Example of a transitional light wood floor kitchen design in Seattle with an undermount sink, shaker cabinets, black cabinets, quartz countertops, white backsplash, porcelain backsplash, an island and white countertops





 Leicht Westchester-Greenwich
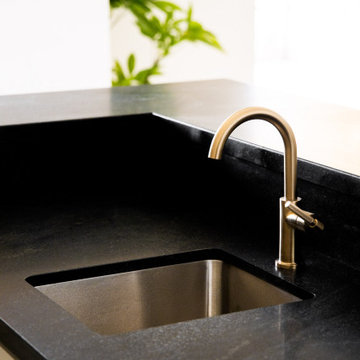
Eat-in kitchen - mid-sized modern u-shaped light wood floor eat-in kitchen idea in New York with an undermount sink, flat-panel cabinets, white cabinets, solid surface countertops, white backsplash, stone tile backsplash, stainless steel appliances and an island


 Kitchen Connection of Ascot (KCA)
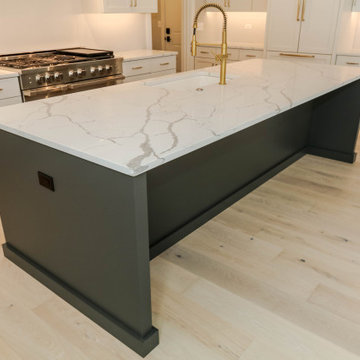
A handcrafted classic kitchen designed and installed by KCA.
Inspiration for a large timeless eat-in kitchen remodel in Berkshire with a farmhouse sink, shaker cabinets, gray cabinets, an island and white countertops
Inspiration for a large timeless eat-in kitchen remodel in Berkshire with a farmhouse sink, shaker cabinets, gray cabinets, an island and white countertops
19