
Search results for "Buy silestone" in Home Design Ideas


 Jane of All Trades Inc.
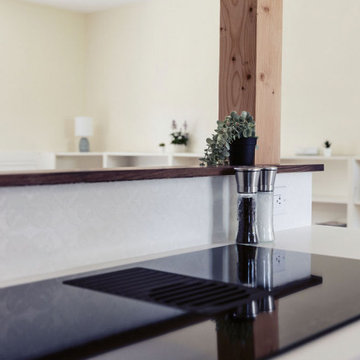
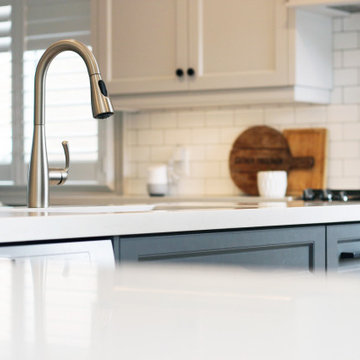
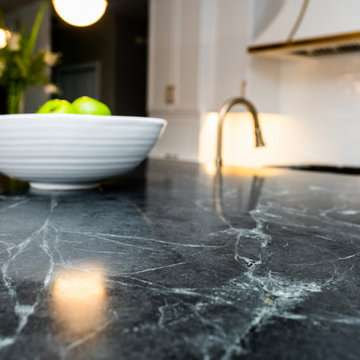
The quality of the renovation shines in the details. This angle highlights the precise integration of the modern cooktop and the juxtaposition of the smooth countertop against a delicate, textured backsplash. The warm wood post and countertop trim add a layer of custom, natural warmth to the clean design.
Find the right local pro for your project


 PH Made
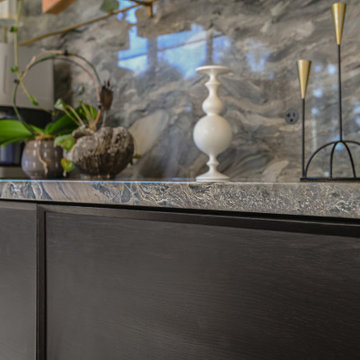
Inspiration for a mid-sized modern open concept dark wood floor family room remodel in Chicago

 Grabill Gallery
Entire basement finish-out project in new home
Large transitional galley concrete floor, multicolored floor and exposed beam open concept kitchen photo in Cleveland with an undermount sink, beaded inset cabinets, dark wood cabinets, quartz countertops, multicolored backsplash, brick backsplash, stainless steel appliances, an island and multicolored countertops
Large transitional galley concrete floor, multicolored floor and exposed beam open concept kitchen photo in Cleveland with an undermount sink, beaded inset cabinets, dark wood cabinets, quartz countertops, multicolored backsplash, brick backsplash, stainless steel appliances, an island and multicolored countertops

 Complete Kitchen Design
Kitchen photo in Detroit with a double-bowl sink, granite countertops and stainless steel appliances




 Kingdom & Co.
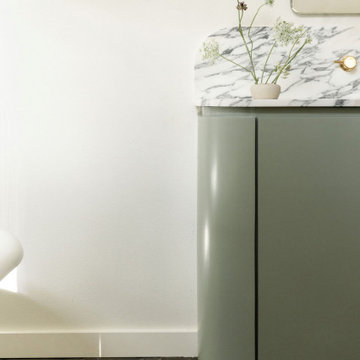
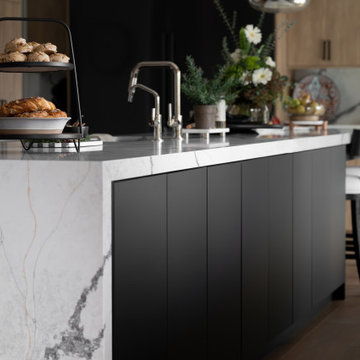
The marble waterfall edge on The Parker's kitchen island cascades to the floor in a single unbroken sheet — it's one of the design elements that photographs can't fully capture. Kingdom & Co. designed the island as the room's centerpiece, visible from the dining room, living room and patio. With the professional range and custom black hood on the far wall and glass pendant lanterns overhead, this is a kitchen built for Las Vegas entertaining at every scale.

 User
A white Grace the heart of your home with the timeless classic of a Houzer Apron Front Fireclay Sink. Fired for over 20 hours at 2200° F, the surface is impervious to stains, scratches and chips, backed by the confidence of Houzer’s Guaranteed Lifetime Warranty. The single bowl fireclay farmhouse sink should be mounted under the counter.
Non-porous glossy surface
Undermount
16-1/8" x 23-7/16" x 7-1/4" depth
7-1/4" Depth
3-1/2" drain opening
Chip, crack and scratch resistant
Classic Fireclay with Contemporary Radius
White
48 lbs
Limited Lifetime Warranty
 Fairfax Kitchen and Bath
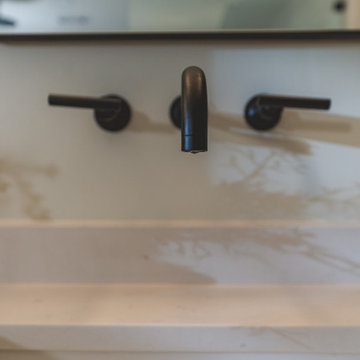
The primary bath in this 1959 Fairfax, VA home combined three small spaces into one wet room: a walk-in shower and a 67-inch freestanding tub share one floor behind frameless glass panels, with a matte black linear drain, a Kohler Purist shower system and ceiling rain head, green-tile niches and an MSI Bianco Gridwork marble mosaic floor. Facing it, a Decora walnut double vanity with an open shelf and two linen towers, Caesarstone Carrara Mist quartz, Kohler Purist wall-mounted faucets, black mirrors and milk-glass sconces. Designed and built by Fairfax Kitchen and Bath.

 West | Out East & West | NYC Home
Standard Table by FTF Design Studio
Inspiration for a contemporary dining room remodel in New York
Inspiration for a contemporary dining room remodel in New York



 Faithful Countertops
Minimalist kitchen photo in New York with an integrated sink, marble countertops, stone slab backsplash, stainless steel appliances and an island


 User
Shower with built in bench. Decorative floor tiles.
Mid-sized mountain style master ceramic tile and multicolored floor bathroom photo in Seattle
Mid-sized mountain style master ceramic tile and multicolored floor bathroom photo in Seattle



 The Tile Gallery
Studio V166 - Water Jet Collection
The Tile Gallery
(312) 467-9590
www.tilegallerychicago.com
Bathroom - bathroom idea in Chicago
Bathroom - bathroom idea in Chicago


56