
Search results for "Buy silestone" in Home Design Ideas
 SHARON Stone Design Build
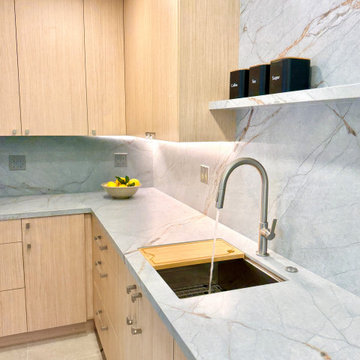
This custom kitchenette and laundry room transformation blends modern luxury with timeless functionality. Designed with warm light wood cabinetry, sleek flat-panel doors, and stunning full-height porcelain slab surfaces with soft veining, this space feels bright, elegant, and highly functional. The integrated floating shelf, under-cabinet LED lighting, and seamless countertop create a clean contemporary aesthetic while maximizing storage and workspace.
The custom workstation sink, minimalist faucet, and floor-to-ceiling slab backsplash bring a high-end designer feel to this compact space. Every detail was carefully planned to turn an underutilized area into a stylish and efficient kitchenette/laundry room perfect for modern living.
Designed & built by Sharon Stone Design Build in Silicon Valley, specializing in luxury custom remodeling, space planning, modern cabinetry, and high-end interior transformations.


Find the right local pro for your project
 Home & Office Cabinetry of Delaware Inc.
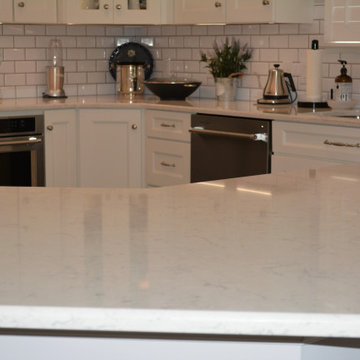
This kitchen was a small room that Mike redesigned. Our team removed a wall where the eat-at bar is now, opening the room up to the rest of the house. The cabinets are from Medallion's gold series, with White Icing paint on maple with Providence flat panel doors. The hardware is from the Top Knobs Tiffany series in satin nickel finish. The Countertop is Quartz. The cabinets are elegantly finished with extra large crown molding.


 Seabrook Developments Ltd.
Eat-in kitchen - mid-sized contemporary single-wall light wood floor eat-in kitchen idea in Vancouver with a drop-in sink, flat-panel cabinets, white cabinets, quartzite countertops, gray backsplash, stone tile backsplash, paneled appliances and an island




 Zelmar Kitchen Designs & More, LLC
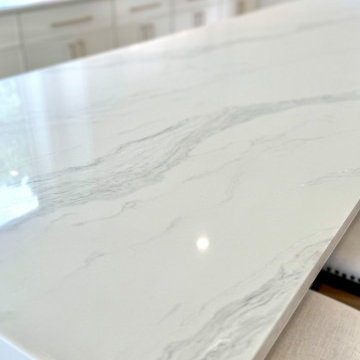
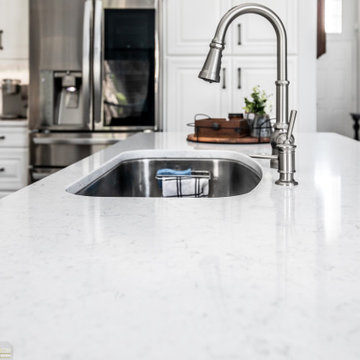
A complete Zelmar Home Remodel:
featuring new wood-look rectified porcelain tiles, with American Made Cabinets and Quartz Countertops. Contact Zelmar for your next home remodel!



 Banks Benchtops
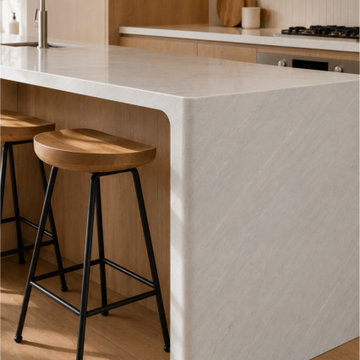
A warm and modern Australian kitchen featuring the elegant Mint Onyx stone benchtop with a seamless waterfall island design. This kitchen combines natural timber cabinetry, soft ambient lighting, and clean minimalist styling to create a timeless and functional space for everyday living.
The light stone tones paired with warm wood textures bring a calm luxury feel, while the full-height waterfall edge creates a bold statement piece in the centre of the home. Designed for modern living, this kitchen blends functionality with premium finishes and natural-looking stone surfaces.
Perfect inspiration for homeowners, interior designers, builders, and renovators looking for:
Modern kitchen ideas
Luxury stone benchtops
Waterfall island inspiration
Natural-looking stone kitchens
Contemporary Australian interiors
Minimalist kitchen renovations
Installed by Banks Benchtops - supplying and installing premium stone benchtops across Brisbane and the Gold Coast.




 Wesgrove Homes
This bathroom renovation transformed this small space from outdated to sleek and modern. We love the use of glass, live edge wood, and neutral tile to give the space a West Coast inspired spa like feel. This renovation is a prime example that being short on space doesn't mean that you have to compromise on design.





 Mid South Building Supply, Inc.
Legacy Estate Series Door
Natural Stain finish
Painted White panels on peninsula
Eat-in kitchen - small contemporary u-shaped gray floor eat-in kitchen idea in Richmond with a drop-in sink, flat-panel cabinets, light wood cabinets, green backsplash, porcelain backsplash, stainless steel appliances and an island
Eat-in kitchen - small contemporary u-shaped gray floor eat-in kitchen idea in Richmond with a drop-in sink, flat-panel cabinets, light wood cabinets, green backsplash, porcelain backsplash, stainless steel appliances and an island

 Bison Countertops
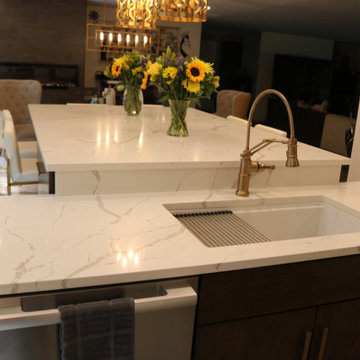
Open concept kitchen - mid-sized transitional u-shaped dark wood floor open concept kitchen idea in Nashville with a farmhouse sink, shaker cabinets, white cabinets, granite countertops, stainless steel appliances and an island
58