
Search results for "Buy silestone" in Home Design Ideas

 Devix Kitchens
White high-gloss kitchen in Toronto
Mid-sized minimalist l-shaped ceramic tile and green floor open concept kitchen photo in Toronto with an undermount sink, flat-panel cabinets, white cabinets, granite countertops, gray backsplash, metal backsplash, stainless steel appliances, a peninsula and green countertops
Mid-sized minimalist l-shaped ceramic tile and green floor open concept kitchen photo in Toronto with an undermount sink, flat-panel cabinets, white cabinets, granite countertops, gray backsplash, metal backsplash, stainless steel appliances, a peninsula and green countertops
 PURE Design Inc.
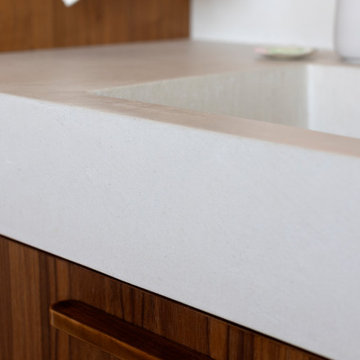
The PURE Soapbox Primary Ensuite is a retreat right at home. Vaulted ceilings, off-white microcement walls, and large windows drench the room in light. Grey porcelain soapstone inspired tiles ground the airy space. Deep walnut wood on the vanity and panelled wall enrich the room with natural character and warmth. Brass fixtures catch the light, and add a layer of brilliance to the nature-forward materials palette.

 Matt Sanford Homes
Jeff Rumans
Huge minimalist master white tile and porcelain tile porcelain tile and brown floor drop-in bathtub photo in San Francisco with flat-panel cabinets, red cabinets, a one-piece toilet, white walls, an integrated sink, marble countertops, a hinged shower door and blue countertops
Huge minimalist master white tile and porcelain tile porcelain tile and brown floor drop-in bathtub photo in San Francisco with flat-panel cabinets, red cabinets, a one-piece toilet, white walls, an integrated sink, marble countertops, a hinged shower door and blue countertops
Find the right local pro for your project


 Kitchen Solvers of Columbus
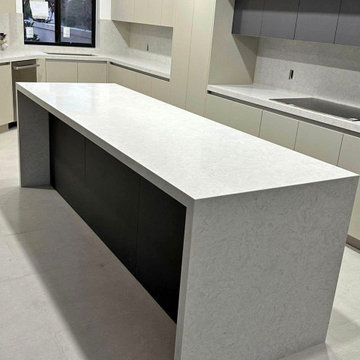
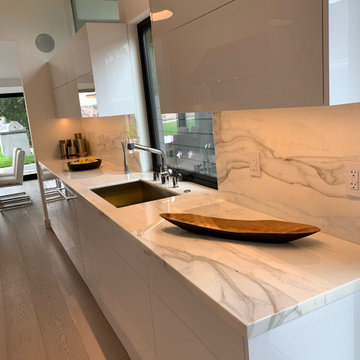
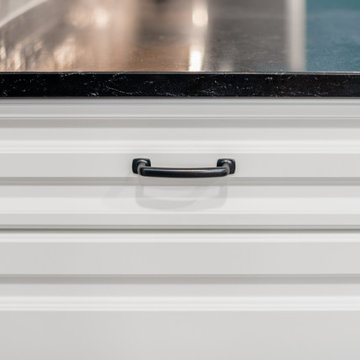
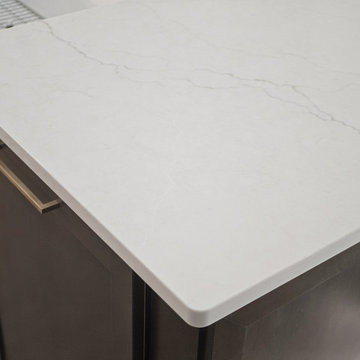
This was a very small kitchen in a condo that lacked storage and needed updating. We started by tearing out the old cabinets, sink and countertop. For the new cabinets they went with our Kitchen Solvers Legacy collection with a square Breckenridge door in a Stratus white color. Next, we added a new Silhouette quartz countertop and a Zellinger Pearl Opal backsplash. The old flooring was replaced with a Prescott Kardigan luxury vinyl plank. Lastly, we also updated the fireplace with Vara Ribia tiles, a new mantel and painted the wall an accent color the homeowner loved. Same color was also used in the kitchen to give it a cohesive look. Now this is the dream kitchen our homeowner was looking for.
 Kitchen Solvers of Columbus
You don’t have to start from scratch to create a kitchen you’ll love! This hybrid remodel combines refaced lower cabinets with new upper cabinets, featuring beautiful maple Mission doors in Alabaster. The new island in Tea adds a rich contrast and creates a stunning focal point.
To complete the transformation, Calacatta Miraggio Cove quartz countertops and a matching wall splash bring a cohesive, elegant look to the space. The result is a refreshed kitchen that blends classic style with modern appeal!


 Skyline Remodeling
Sky Evans
Inspiration for a 1960s home design remodel with a two-sided fireplace and a tile fireplace
Inspiration for a 1960s home design remodel with a two-sided fireplace and a tile fireplace



 Kudos Interior Design
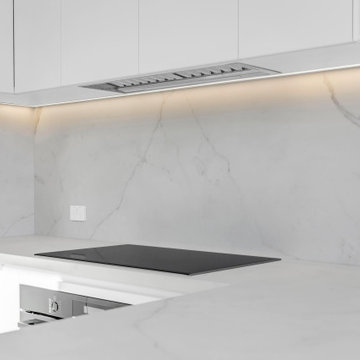
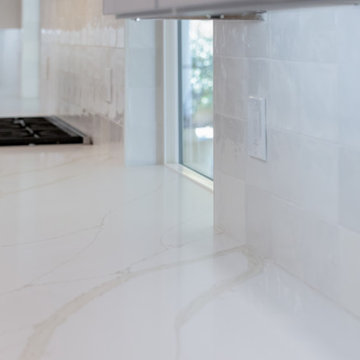
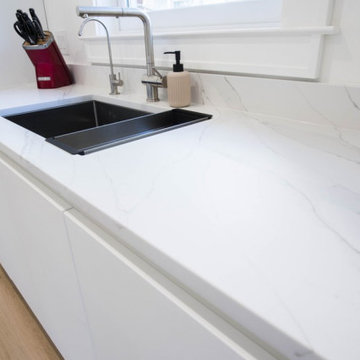
Introducing simplicity at its finest: our Minimalist Kitchen with a pristine White Finish. Clean lines, uncluttered surfaces, and sleek design create a serene culinary space that embodies modern elegance. Embrace the beauty of minimalism and elevate your kitchen with timeless style.





 Sofo Kitchens
Inspiration for a contemporary l-shaped light wood floor and beige floor eat-in kitchen remodel in Vancouver with a drop-in sink, flat-panel cabinets, white cabinets, marble countertops, white backsplash, ceramic backsplash, stainless steel appliances, an island and white countertops





 SHARON Stone Design Build
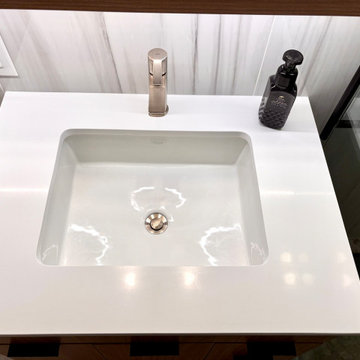
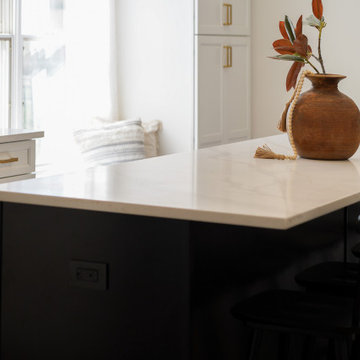
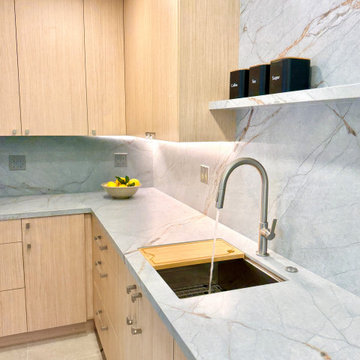
This custom kitchenette and laundry room transformation blends modern luxury with timeless functionality. Designed with warm light wood cabinetry, sleek flat-panel doors, and stunning full-height porcelain slab surfaces with soft veining, this space feels bright, elegant, and highly functional. The integrated floating shelf, under-cabinet LED lighting, and seamless countertop create a clean contemporary aesthetic while maximizing storage and workspace.
The custom workstation sink, minimalist faucet, and floor-to-ceiling slab backsplash bring a high-end designer feel to this compact space. Every detail was carefully planned to turn an underutilized area into a stylish and efficient kitchenette/laundry room perfect for modern living.
Designed & built by Sharon Stone Design Build in Silicon Valley, specializing in luxury custom remodeling, space planning, modern cabinetry, and high-end interior transformations.
57