
Search results for "Buyer centered" in Home Design Ideas
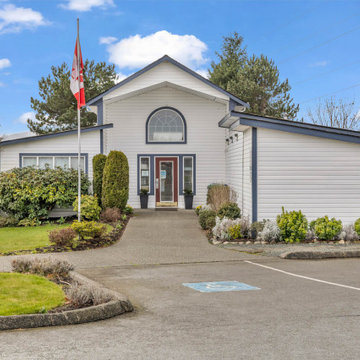
 Photography
This project at Valley Vista Estates in Courtenay was centered around capturing high-quality real estate photography that showcases the space as it truly feels in person. By combining ambient light with controlled flash, we produced crisp, well-balanced images that highlight layout, flow, and natural light—ideal for attracting buyers and standing out on MLS.
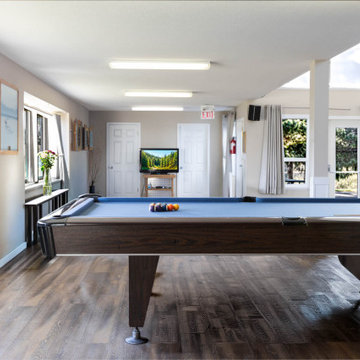 Photography
This project at Valley Vista Estates in Courtenay was centered around capturing high-quality real estate photography that showcases the space as it truly feels in person. By combining ambient light with controlled flash, we produced crisp, well-balanced images that highlight layout, flow, and natural light—ideal for attracting buyers and standing out on MLS.
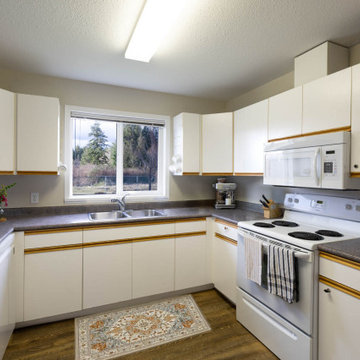 Photography
This project at Valley Vista Estates in Courtenay was centered around capturing high-quality real estate photography that showcases the space as it truly feels in person. By combining ambient light with controlled flash, we produced crisp, well-balanced images that highlight layout, flow, and natural light—ideal for attracting buyers and standing out on MLS.
Find the right local pro for your project
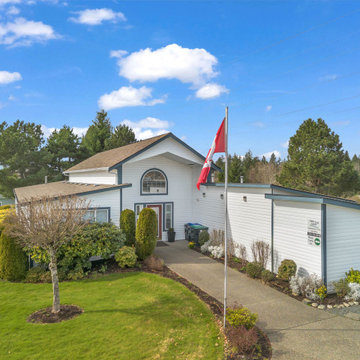 Photography
This project at Valley Vista Estates in Courtenay was centered around capturing high-quality real estate photography that showcases the space as it truly feels in person. By combining ambient light with controlled flash, we produced crisp, well-balanced images that highlight layout, flow, and natural light—ideal for attracting buyers and standing out on MLS.
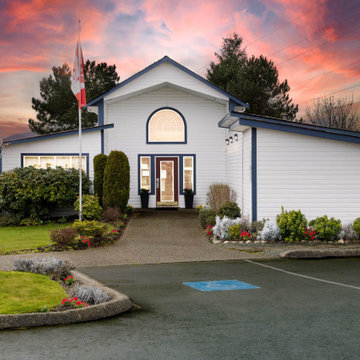 Photography
This project at Valley Vista Estates in Courtenay was centered around capturing high-quality real estate photography that showcases the space as it truly feels in person. By combining ambient light with controlled flash, we produced crisp, well-balanced images that highlight layout, flow, and natural light—ideal for attracting buyers and standing out on MLS.
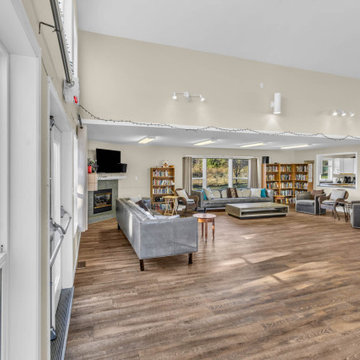 Photography
This project at Valley Vista Estates in Courtenay was centered around capturing high-quality real estate photography that showcases the space as it truly feels in person. By combining ambient light with controlled flash, we produced crisp, well-balanced images that highlight layout, flow, and natural light—ideal for attracting buyers and standing out on MLS.
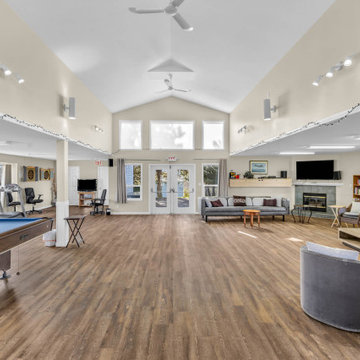 Photography
This project at Valley Vista Estates in Courtenay was centered around capturing high-quality real estate photography that showcases the space as it truly feels in person. By combining ambient light with controlled flash, we produced crisp, well-balanced images that highlight layout, flow, and natural light—ideal for attracting buyers and standing out on MLS.

Sponsored
Columbus, OH

Trish Takacs Design
Award Winning & Highly Skilled Kitchen & Bath Designer in Columbus
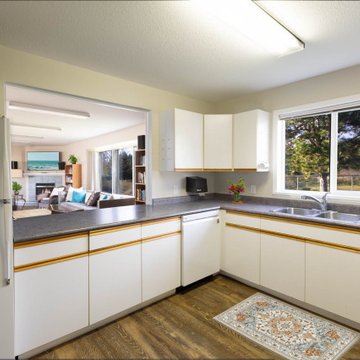 Photography
This project at Valley Vista Estates in Courtenay was centered around capturing high-quality real estate photography that showcases the space as it truly feels in person. By combining ambient light with controlled flash, we produced crisp, well-balanced images that highlight layout, flow, and natural light—ideal for attracting buyers and standing out on MLS.
 Photography
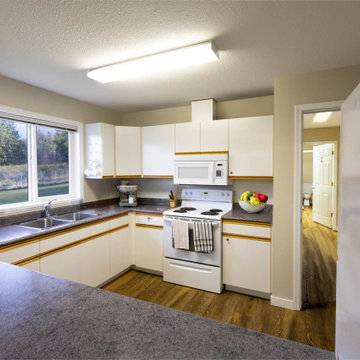
This project at Valley Vista Estates in Courtenay was centered around capturing high-quality real estate photography that showcases the space as it truly feels in person. By combining ambient light with controlled flash, we produced crisp, well-balanced images that highlight layout, flow, and natural light—ideal for attracting buyers and standing out on MLS.
 Photography
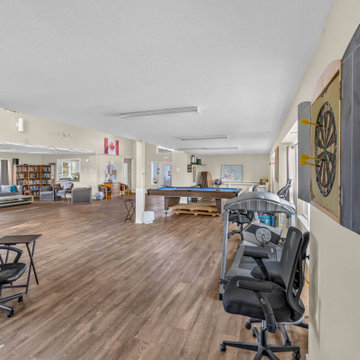
This project at Valley Vista Estates in Courtenay was centered around capturing high-quality real estate photography that showcases the space as it truly feels in person. By combining ambient light with controlled flash, we produced crisp, well-balanced images that highlight layout, flow, and natural light—ideal for attracting buyers and standing out on MLS.
 Photography
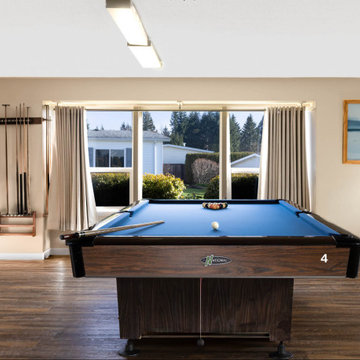
This project at Valley Vista Estates in Courtenay was centered around capturing high-quality real estate photography that showcases the space as it truly feels in person. By combining ambient light with controlled flash, we produced crisp, well-balanced images that highlight layout, flow, and natural light—ideal for attracting buyers and standing out on MLS.
 Photography
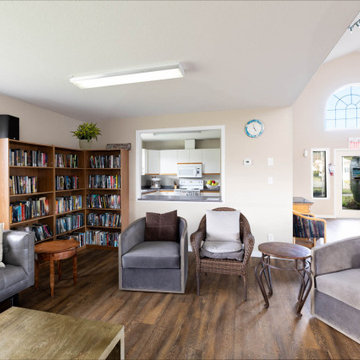
This project at Valley Vista Estates in Courtenay was centered around capturing high-quality real estate photography that showcases the space as it truly feels in person. By combining ambient light with controlled flash, we produced crisp, well-balanced images that highlight layout, flow, and natural light—ideal for attracting buyers and standing out on MLS.
 Photography
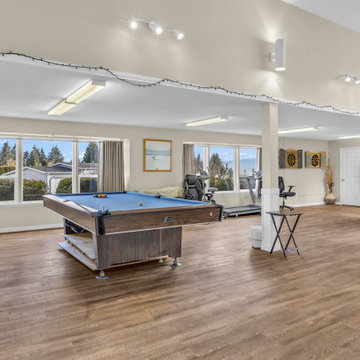
This project at Valley Vista Estates in Courtenay was centered around capturing high-quality real estate photography that showcases the space as it truly feels in person. By combining ambient light with controlled flash, we produced crisp, well-balanced images that highlight layout, flow, and natural light—ideal for attracting buyers and standing out on MLS.

Sponsored
Columbus, OH

Hope Restoration & General Contracting
Columbus Design-Build, Kitchen & Bath Remodeling, Historic Renovations
 Photography
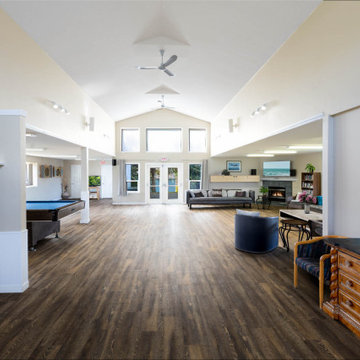
This project at Valley Vista Estates in Courtenay was centered around capturing high-quality real estate photography that showcases the space as it truly feels in person. By combining ambient light with controlled flash, we produced crisp, well-balanced images that highlight layout, flow, and natural light—ideal for attracting buyers and standing out on MLS.
 Photography
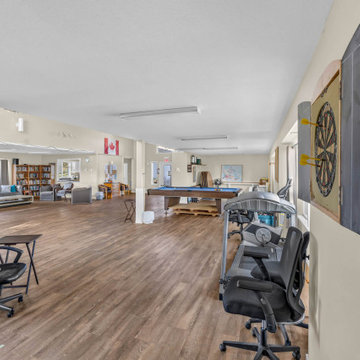
This project at Valley Vista Estates in Courtenay was centered around capturing high-quality real estate photography that showcases the space as it truly feels in person. By combining ambient light with controlled flash, we produced crisp, well-balanced images that highlight layout, flow, and natural light—ideal for attracting buyers and standing out on MLS.
 Demlang Builders
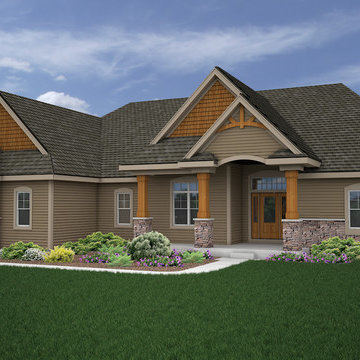
The Alyssa II a perfectly designed 2,764 sq ft split bedroom ranch complete with the amenities today’s buyers are looking for. The Alyssa II, with its craftsman flair features exceptional architectural detail including an arched covered porch, which is grounded with ledge stone columns, Shaker town cedar shakes and cedar truss details in the gables that accentuate the beauty of this exquisite design.
A gracious entrance draws you into the center of the home where the 10’ high ceilings of the great room, kitchen, dinette and hearth room blend beautifully to create this open concept design. Panoramic views from the oversized windows will grasp your attention. The kitchen boasts an oversized working island with quartz counter tops and a curved soffit mimicking the island below, which features pendant lighting and an enlarged apron sink. Additional features include an abundance of white painted maple cabinetry, unique arches, glass/stone tile backsplash and a spacious walk-in pantry, all of which complete this gourmet kitchen. An impressive one of a kind fireplace with stone and wood including an impressive ceiling treatment seamlessly connects the great room to the hub of the home.
The master retreat features expansive windows, a generously sized walk- in closet with closet organizers and a private pocket office. The luxurious master bath has a spa like feel walk-in ceramic tile shower, free standing soaking tub with unique oval ceiling treatment, dual his & her sinks with Kohler fixtures and private water closet.
This home is complete with a flex room being shown as an office located off the foyer, conveniently located powder room, separate laundry room, mudroom with bench/hooks and walk in closet, a covered porch is located off the dinette, two spacious bedrooms with unique ceilings each sporting their own vanity along with a shared water closet and tub/shower.
As in every Demlang Builders home, we are proud to announce that The Alyssa II is built to rigorous construction standards and is a Focus on Energy certified home. We are very proud of our low HERS ratings.

 Pierre Jean-Baptiste Interiors
This Reston Virginia Condo remodel required us to bring every room up to date. We provided the new wood plank laminate flooring with a cork underlayment for maximum comfort and sound absorption. The client requested that we turn the second bedroom into an office space. We lined the wall with semi-custom cabinetry, a new ceiling fan and a built out custom closet to store books and office supplies. The adjacent bathroom shower walls and floors are lined with polished marble floor tile and new chrome plumbing fixtures. The new grey vanity and quartz counters compliment the new grey zigzag accent marble tile. The master bedroom received a full overhaul as well including a custom velvet headboard lined with espresso wood, new nightstands and dresser, 2 new pendant lamps in front of the new espresso wall mirrors. We were sure to incorporate new LED lighting throughout the condo including smart home enabled Wi-Fi controlled lighting.

Sponsored
Columbus, OH
Trish Takacs Design
Award Winning & Highly Skilled Kitchen & Bath Designer in Columbus
 Metropolis Drafting and Construction Inc
A run down traditional 1960's home in the heart of the san Fernando valley area is a common site for home buyers in the area. so, what can you do with it you ask? A LOT! is our answer. Most first-time home buyers are on a budget when they need to remodel and we know how to maximize it. The entire exterior of the house was redone with #stucco over layer, some nice bright color for the front door to pop out and a modern garage door is a good add. the back yard gained a huge 400sq. outdoor living space with Composite Decking from Cali Bamboo and a fantastic insulated patio made from aluminum. The pool was redone with dark color pebble-tech for better temperature capture and the 0 maintenance of the material.
Inside we used water resistance wide planks European oak look-a-like laminated flooring. the floor is continues throughout the entire home (except the bathrooms of course ? ).
A gray/white and a touch of earth tones for the wall colors to bring some brightness to the house.
The center focal point of the house is the transitional farmhouse kitchen with real reclaimed wood floating shelves and custom-made island vegetables/fruits baskets on a full extension hardware.
take a look at the clean and unique countertop cloudburst-concrete by caesarstone it has a "raw" finish texture.

The master bathroom is made entirely from natural slate stone in different sizes, wall mounted modern vanity and a fantastic shower system by Signature Hardware.
Guest bathroom was lightly remodeled as well with a new 66"x36" Mariposa tub by Kohler with a single piece quartz slab installed above it.
 French Creek Designs Kitchen & Bath Design Center
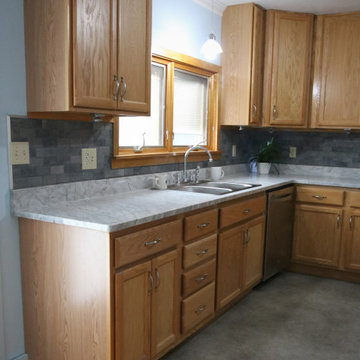
Granite Countertops in Stream White top light oak cabinets. Client came to French Creek Designs Kitchen and Bath Showroom looking to spruce up her house before they put it on the market. She picked a simple yet elegant granite to give her kitchen just the right spark. Clients felt this was just the right touch that buyers would be looking for to close their home. The granite countertops accent the grey backsplash and overall enhance the room. Home is ready for sale and beautiful.
Stream White Granite Kitchen Countertops complete in Client Project Kitchen Remodel ~ Thank you for sharing!
 French Creek Designs Kitchen & Bath Design Center
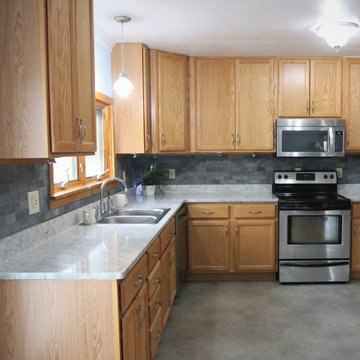
Granite Countertops in Stream White top light oak cabinets. Client came to French Creek Designs Kitchen and Bath Showroom looking to spruce up her house before they put it on the market. She picked a simple yet elegant granite to give her kitchen just the right spark. Clients felt this was just the right touch that buyers would be looking for to close their home. The granite countertops accent the grey backsplash and overall enhance the room. Home is ready for sale and beautiful.
Stream White Granite Kitchen Countertops complete in Client Project Kitchen Remodel ~ Thank you for sharing!
8