
Search results for "Buyer centered" in Home Design Ideas
 Sotheby's International Realty
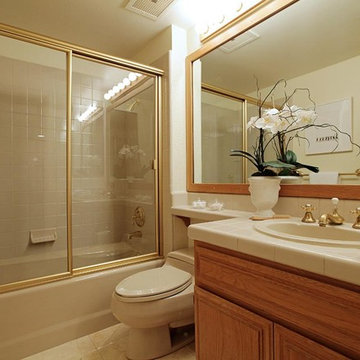
Incredibly unique opportunity awaits at Sea Colony III. One of a kind double unit with over 2,850 sq. feet of living space. Units #318 and #319 have been combined into one spacious and beautiful home with 3 bedrooms and 3 bathrooms overlooking the grassy courtyard. Two oversized patios. Rare, single-level open floorplan can be tailored to meet a Buyer’s needs. Large kitchen with center island. Two fireplaces. 4 individual (not tandem) parking spaces. Guard gated community with 24 hour security, guest parking, pool, spa, and gym. Located ½ a block from the beach, and Main Street. Enjoy the perks of city living at the beach. Photos by PostRain
 Sotheby's International Realty
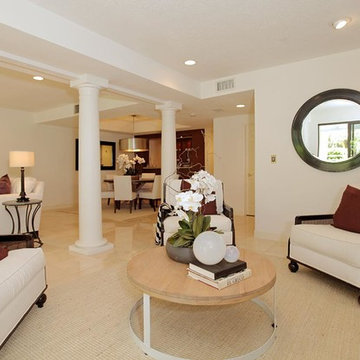
Incredibly unique opportunity awaits at Sea Colony III. One of a kind double unit with over 2,850 sq. feet of living space. Units #318 and #319 have been combined into one spacious and beautiful home with 3 bedrooms and 3 bathrooms overlooking the grassy courtyard. Two oversized patios. Rare, single-level open floorplan can be tailored to meet a Buyer’s needs. Large kitchen with center island. Two fireplaces. 4 individual (not tandem) parking spaces. Guard gated community with 24 hour security, guest parking, pool, spa, and gym. Located ½ a block from the beach, and Main Street. Enjoy the perks of city living at the beach. Photos by PostRain
 Sotheby's International Realty
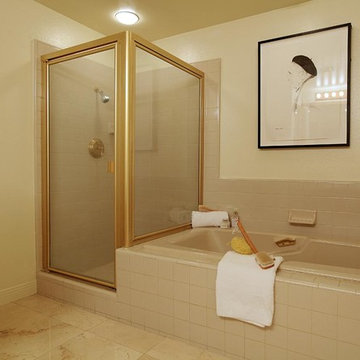
Incredibly unique opportunity awaits at Sea Colony III. One of a kind double unit with over 2,850 sq. feet of living space. Units #318 and #319 have been combined into one spacious and beautiful home with 3 bedrooms and 3 bathrooms overlooking the grassy courtyard. Two oversized patios. Rare, single-level open floorplan can be tailored to meet a Buyer’s needs. Large kitchen with center island. Two fireplaces. 4 individual (not tandem) parking spaces. Guard gated community with 24 hour security, guest parking, pool, spa, and gym. Located ½ a block from the beach, and Main Street. Enjoy the perks of city living at the beach. Photos by PostRain
Find the right local pro for your project
 Sotheby's International Realty
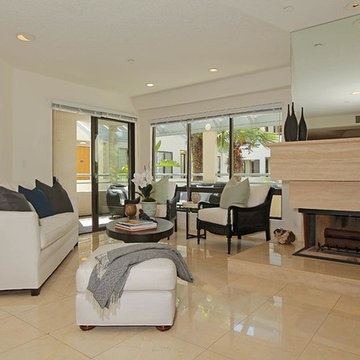
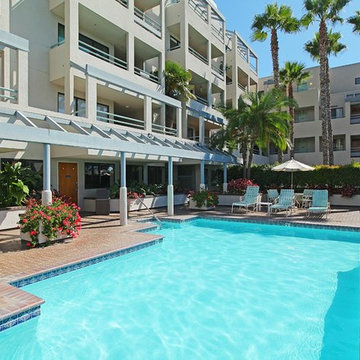
Incredibly unique opportunity awaits at Sea Colony III. One of a kind double unit with over 2,850 sq. feet of living space. Units #318 and #319 have been combined into one spacious and beautiful home with 3 bedrooms and 3 bathrooms overlooking the grassy courtyard. Two oversized patios. Rare, single-level open floorplan can be tailored to meet a Buyer’s needs. Large kitchen with center island. Two fireplaces. 4 individual (not tandem) parking spaces. Guard gated community with 24 hour security, guest parking, pool, spa, and gym. Located ½ a block from the beach, and Main Street. Enjoy the perks of city living at the beach. Photos by PostRain
 Sotheby's International Realty
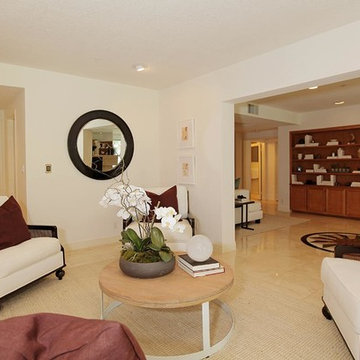
Incredibly unique opportunity awaits at Sea Colony III. One of a kind double unit with over 2,850 sq. feet of living space. Units #318 and #319 have been combined into one spacious and beautiful home with 3 bedrooms and 3 bathrooms overlooking the grassy courtyard. Two oversized patios. Rare, single-level open floorplan can be tailored to meet a Buyer’s needs. Large kitchen with center island. Two fireplaces. 4 individual (not tandem) parking spaces. Guard gated community with 24 hour security, guest parking, pool, spa, and gym. Located ½ a block from the beach, and Main Street. Enjoy the perks of city living at the beach. Photos by PostRain
 Sotheby's International Realty
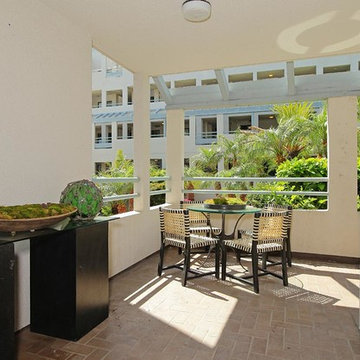
Incredibly unique opportunity awaits at Sea Colony III. One of a kind double unit with over 2,850 sq. feet of living space. Units #318 and #319 have been combined into one spacious and beautiful home with 3 bedrooms and 3 bathrooms overlooking the grassy courtyard. Two oversized patios. Rare, single-level open floorplan can be tailored to meet a Buyer’s needs. Large kitchen with center island. Two fireplaces. 4 individual (not tandem) parking spaces. Guard gated community with 24 hour security, guest parking, pool, spa, and gym. Located ½ a block from the beach, and Main Street. Enjoy the perks of city living at the beach. Photos by PostRain
 Sotheby's International Realty
Incredibly unique opportunity awaits at Sea Colony III. One of a kind double unit with over 2,850 sq. feet of living space. Units #318 and #319 have been combined into one spacious and beautiful home with 3 bedrooms and 3 bathrooms overlooking the grassy courtyard. Two oversized patios. Rare, single-level open floorplan can be tailored to meet a Buyer’s needs. Large kitchen with center island. Two fireplaces. 4 individual (not tandem) parking spaces. Guard gated community with 24 hour security, guest parking, pool, spa, and gym. Located ½ a block from the beach, and Main Street. Enjoy the perks of city living at the beach. Photos by PostRain

Sponsored
Columbus, OH

Hope Restoration & General Contracting
Columbus Design-Build, Kitchen & Bath Remodeling, Historic Renovations
 Furniture Row
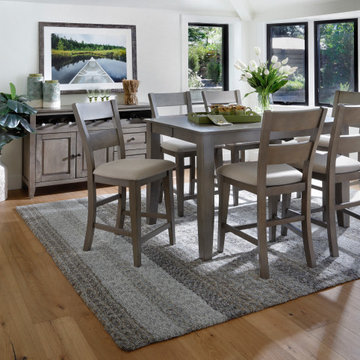
Create a warm and inviting dining space with the Largo 5 Pc. Dining Set. Crafted from sustainable mango wood, this set features a butcher block table design, ladder-back chairs with padded seats, and a removable leaf for extra guests. A timeless choice for any home!
 Sotheby's International Realty
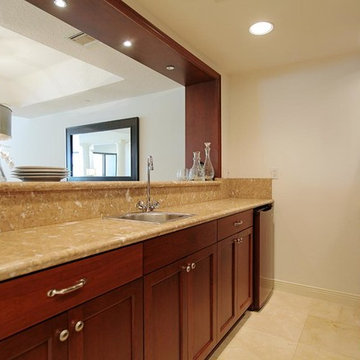
Incredibly unique opportunity awaits at Sea Colony III. One of a kind double unit with over 2,850 sq. feet of living space. Units #318 and #319 have been combined into one spacious and beautiful home with 3 bedrooms and 3 bathrooms overlooking the grassy courtyard. Two oversized patios. Rare, single-level open floorplan can be tailored to meet a Buyer’s needs. Large kitchen with center island. Two fireplaces. 4 individual (not tandem) parking spaces. Guard gated community with 24 hour security, guest parking, pool, spa, and gym. Located ½ a block from the beach, and Main Street. Enjoy the perks of city living at the beach. Photos by PostRain
 Perla Concept & Design
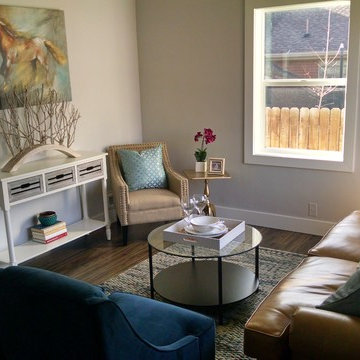
The living room wasn't the largest, but it had great natural light. An easy approach would be to place the sofa on the long wall, however, buyers like to be "told" where to put their TV. Here the console table and the horse print act as a place setting for an entertainment center.
 Divine Design Center
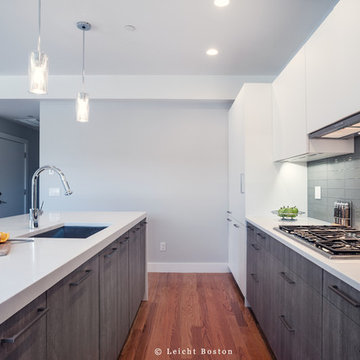
This modern kitchen was designed keeping potential buyers in mind. The design was geared towards allowing two people in the kitchen at once and having an island big enough to make entertaining easy.
 HomeScapes Home Staging San Diego
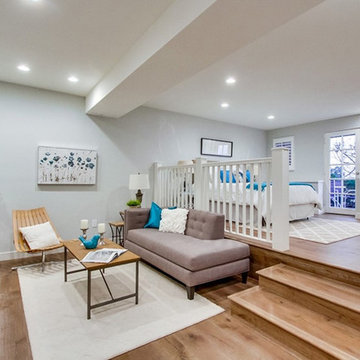
The family room "After" staging look cozy & expansive. The staging helps buyers visualize how they can use the space. On the left wall, an entertainment/media center completes the room.




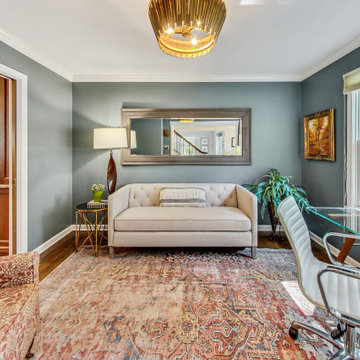
 Clare Sells Homes, Inc.
This had been the piano/music room but client was able to sell the piano in time for staging as a home office/den. New lighting and all furniture placed for future buyers to imagine. All buyers expected it would be used similarly.
 Scottsdale Design Center
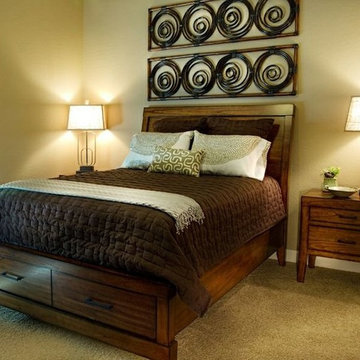
Extra bedrooms are one of the best additions to add value to a home. Depending on a buyer's needs, an extra bedroom can also serve as a home office or craft room. -- CeTerra Accents & Interiors, Located in suite 103 of the SDC
 Lisa Lang Homes
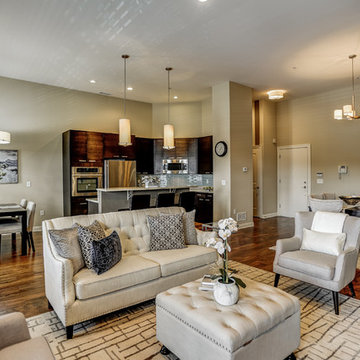
Urban chic this fabulous penthouse w/2 bedrooms, 2.1 baths conveniently located in Livingston's booming Town Center has everything the discerning buyer wants. Located near NYC transportation,this full service building includes a doorman, concierge service, fitness center, clubhouse, party & billiard room, indoor/outdoor pool, business center, 2 indoor parking spaces and steps away from dining ,shopping & recreation. This immaculate condo offers a fabulous open floor plan with high ceilings, wood floor, oversized closets, spa-like master bath, newer kitchen and most of all an easy lifestyle and luxury amenities. Near Livingston's highly rated schools, this is the opportunity to have it all! Don't miss out!
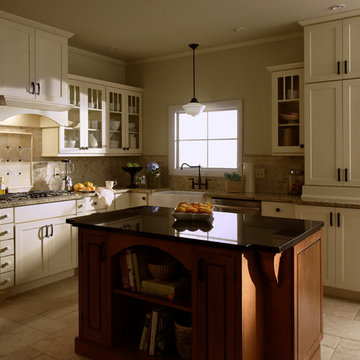
 Buyer's Market
Mid-sized arts and crafts travertine floor kitchen photo in Seattle with a farmhouse sink, shaker cabinets, white cabinets, granite countertops, beige backsplash, ceramic backsplash and an island

Sponsored
Delaware, OH

Buckeye Basements, Inc.
Central Ohio's Basement Finishing ExpertsBest Of Houzz '13-'21
 Rose Group (Silicon Valley)

AFTER: Another view of the makeover of this traditional family + dining room. The entertainment center used to be a home bar, which is a feature buyers don't want anymore. The TV used to be sitting kitty-corner on a stand at the far end of the room, making one of the built-ins (not pictured) unusable. After the makeover, the entire room is accessible, and whoever's on kitchen duty can keep an eye on their favorite shows along with everyone else.
 Rose Group (Silicon Valley)

AFTER: Another view of the makeover of this traditional family + dining room. The entertainment center used to be a home bar, which is a feature buyers don't want anymore. The TV used to be sitting kitty-corner on a stand at the far end of the room, making the left-side built-in unusable. After the makeover, the entire room is accessible, and whoever's on kitchen duty can keep an eye on their favorite shows along with everyone else.
 Daniel Fraiman Construction
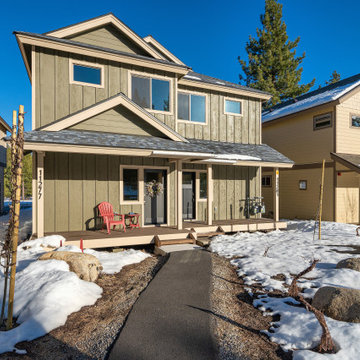
The lowest priced new construction in Truckee!
1450sf - 3 Bedroom 2.5 bath 1 car garage Townhomes
Located behind Alder Creek Middle School, 1.1 miles from Historic Downtown and a few hundred yards from the Truckee Community Recreation Center on paved bike paths.
Total of 16 Units to be built. Buyers can choose their own finishes with four designer packages to choose from, provided by Design Bar.
5