
Search results for "Buyer centered" in Home Design Ideas

 Fiorentino Group Architects
Photo Credit: Rob Karosis
Huge beach style beige two-story mixed siding exterior home photo in Boston with a hip roof and a shingle roof
Huge beach style beige two-story mixed siding exterior home photo in Boston with a hip roof and a shingle roof



 Matthew Niemann Photography
Photo by Matthew Niemann
Living room - 1950s open concept medium tone wood floor living room idea in Austin with a wall-mounted tv
Living room - 1950s open concept medium tone wood floor living room idea in Austin with a wall-mounted tv
Find the right local pro for your project

 Design Loft Company
Trendy 3/4 gray floor alcove shower photo in San Francisco with flat-panel cabinets, dark wood cabinets, white walls, an integrated sink, a hinged shower door and beige countertops

 Bennett Frank McCarthy Architects, Inc.
Urban single-wall kitchen photo in DC Metro with flat-panel cabinets, light wood cabinets, stainless steel countertops, an island, an integrated sink, stainless steel appliances and brown backsplash

 Elevation Redesign and Staging
After: The kitchen looks so bright and fresh with the cupboards painted white and all of the clutter organized and put away.
Buyers can now envision themselves in this big, bright kitchen with a centre island and great light fixture.

 Photos By Kaity
Kate Bruinsma - Photos By Kaity
Trendy open concept light wood floor and beige floor living room photo in Grand Rapids with white walls, a ribbon fireplace and a wall-mounted tv
Trendy open concept light wood floor and beige floor living room photo in Grand Rapids with white walls, a ribbon fireplace and a wall-mounted tv

Sponsored
Delaware, OH

Buckeye Basements, Inc.
Central Ohio's Basement Finishing ExpertsBest Of Houzz '13-'21

 Oliver Design Associates
Photo of a large craftsman partial sun backyard stone formal garden in New York for spring.

 Uma Stewart Interiors & Lifestyle
Laura Moss Photography
Family room - traditional enclosed dark wood floor family room idea in New York with gray walls
Family room - traditional enclosed dark wood floor family room idea in New York with gray walls

 Julie Holloway
 http://www.jenniferkeslerphotography.com
Cottage kitchen photo in Atlanta with a farmhouse sink, recessed-panel cabinets, gray cabinets, white backsplash, subway tile backsplash and white appliances
Cottage kitchen photo in Atlanta with a farmhouse sink, recessed-panel cabinets, gray cabinets, white backsplash, subway tile backsplash and white appliances

 Famous Tate Appliance & Bedding Centers
Traditional kitchen with white cabinetry, furnished with appliances from LG in the new Black Stainless collection.
Inspiration for a light wood floor kitchen remodel in Tampa with flat-panel cabinets, white cabinets and black appliances
Inspiration for a light wood floor kitchen remodel in Tampa with flat-panel cabinets, white cabinets and black appliances

 iStage Homes
This open living and kitchen view in the Hudson Bayou contemporary spec home was staged by iStage Homes to highlight the seamless flow between gathering spaces. A modern sectional with bright accent pillows anchors the living area, while the kitchen island with bar seating creates a natural focal point for entertaining. The staging emphasizes light, scale, and functionality—helping buyers envision comfortable modern living in this newly built Sarasota home.

 Jaimie Nelson Design
Recessed medicine cabinet picture frames!!! The perfect way to sneak in a little extra storage
Small trendy master porcelain tile marble floor bathroom photo in Minneapolis
Small trendy master porcelain tile marble floor bathroom photo in Minneapolis

Sponsored
Columbus, OH

Trish Takacs Design
Award Winning & Highly Skilled Kitchen & Bath Designer in Columbus

Freestanding bathtub - traditional ceramic tile porcelain tile freestanding bathtub idea in Denver with raised-panel cabinets, beige walls, an undermount sink and dark wood cabinets

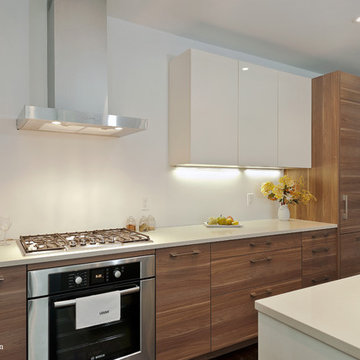
 Divine Design Center
These kitchens were designed for 1 or 2 bedroom units in the heart of Boston. We mixed the walnut grains with solid frosty whites to attract to modern and transitional style buyers.

 Disciplined Design
Disciplined Design staged this already beautiful Milton home providing the much needed face lift to give the buyers inspiration on what it could be.
Large elegant dark wood floor enclosed dining room photo in Atlanta with gray walls
Large elegant dark wood floor enclosed dining room photo in Atlanta with gray walls

Sponsored
Columbus, OH

Hope Restoration & General Contracting
Columbus Design-Build, Kitchen & Bath Remodeling, Historic Renovations

 HOMEREDI
Our New Home Buyer commissioned HOMEREDI to convert their old Master Bathroom into a spacious newly designed Contemporary retreat. We asked our designer Samantha Murray from SM Designs to work with our client to select all required tiles from our tile distributor. We then extended full contractor pricing toward the purchase of all fixtures used in this Spa bathroom. One of the unique features of this bathroom is a large 40"x40"x32" Japanese style soaking tub. Once this magnificent project was completed we asked our professional photographer Chuck Dana's Photography to capture the beauty of implementation. Lots of credit also goes to our clients who worked with us and our designer to fine tune their requirements. We are privileged to make their imagination come to life in this magnificent space.


 Divine Design Center
These kitchens were designed for 1 or 2 bedroom units in the heart of Boston. We mixed the walnut grains with solid frosty whites to attract to modern and transitional style buyers.
1