
Search results for "Buyer centered" in Home Design Ideas
 Patrick Ahearn Architect
Greg Premru
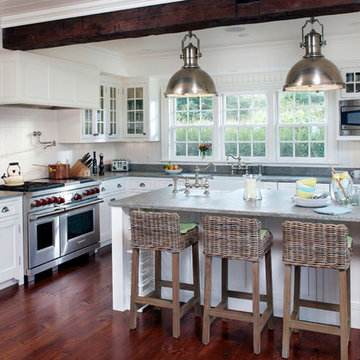
Inspiration for a large coastal l-shaped dark wood floor open concept kitchen remodel in Boston with a farmhouse sink, beaded inset cabinets, white cabinets, granite countertops, white backsplash, subway tile backsplash, paneled appliances and an island
Inspiration for a large coastal l-shaped dark wood floor open concept kitchen remodel in Boston with a farmhouse sink, beaded inset cabinets, white cabinets, granite countertops, white backsplash, subway tile backsplash, paneled appliances and an island
 Home Staging by SPC
Joanne Bechhoff
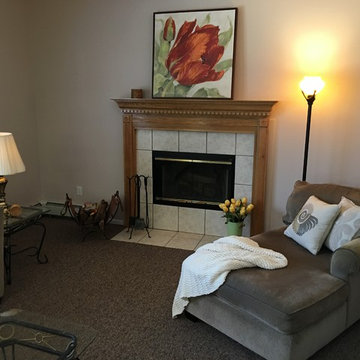
Occupied Staging - This family room is very long and narrow. We staged the space utilizing the Owner's sectional couch. Sectionals have been very popular over the years, but many times take up a lot of space in a room. Many people don't realize you can break up the sectional to create more cohesive entertaining spaces. In this instance the chaise was at the end blocking the view of the fireplace. We separated the chaise part of the sectional and placed on the opposite side of the fireplace. In this way we created a cozy place for reading with a fire lit as well as a configuration more conducive to conversation with family and guests as opposed tot everyone sitting in a straight line. We also placed a large piece art with a warm red pop of color to ensure buyers will notice the fireplace as well as the depth of the room.
 Mood Design + Build
Ryan McDonald
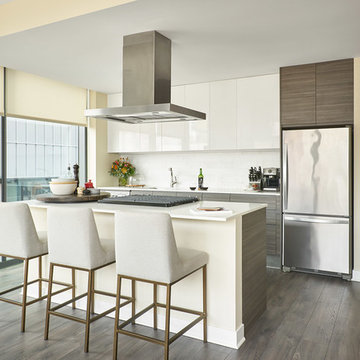
Inspiration for a small contemporary galley brown floor and dark wood floor kitchen remodel in Chicago with flat-panel cabinets, white cabinets, quartz countertops, white backsplash, an island, white countertops, an undermount sink and stainless steel appliances
Inspiration for a small contemporary galley brown floor and dark wood floor kitchen remodel in Chicago with flat-panel cabinets, white cabinets, quartz countertops, white backsplash, an island, white countertops, an undermount sink and stainless steel appliances
Find the right local pro for your project
 Home Staging by SPC
Joanne Bechhoff
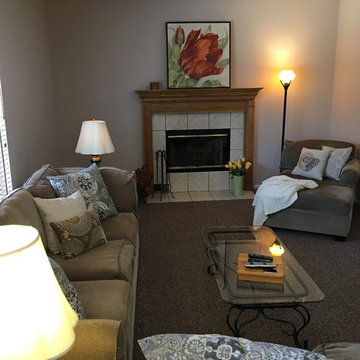
Occupied Staging - This family room is very long and narrow. We staged the space utilizing the Owner's sectional couch. Sectionals have been very popular over the years, but many times take up a lot of space in a room. Many people don't realize you can break up the sectional to create more cohesive entertaining spaces. In this instance the chaise was at the end blocking the view of the fireplace. We separated the chaise part of the sectional and placed on the opposite side of the fireplace. In this way we created a cozy place for reading with a fire lit as well as a configuration more conducive to conversation with family and guests as opposed tot everyone sitting in a straight line. We also placed a large piece art with a warm red pop of color to ensure buyers will notice the fireplace as well as the depth of the room.
 Metropolis Drafting and Construction Inc
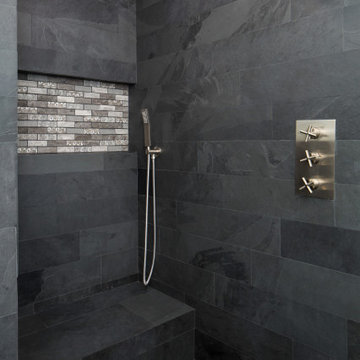
A run down traditional 1960's home in the heart of the san Fernando valley area is a common site for home buyers in the area. so, what can you do with it you ask? A LOT! is our answer. Most first-time home buyers are on a budget when they need to remodel and we know how to maximize it. The entire exterior of the house was redone with #stucco over layer, some nice bright color for the front door to pop out and a modern garage door is a good add. the back yard gained a huge 400sq. outdoor living space with Composite Decking from Cali Bamboo and a fantastic insulated patio made from aluminum. The pool was redone with dark color pebble-tech for better temperature capture and the 0 maintenance of the material.
Inside we used water resistance wide planks European oak look-a-like laminated flooring. the floor is continues throughout the entire home (except the bathrooms of course ? ).
A gray/white and a touch of earth tones for the wall colors to bring some brightness to the house.
The center focal point of the house is the transitional farmhouse kitchen with real reclaimed wood floating shelves and custom-made island vegetables/fruits baskets on a full extension hardware.
take a look at the clean and unique countertop cloudburst-concrete by caesarstone it has a "raw" finish texture.
The master bathroom is made entirely from natural slate stone in different sizes, wall mounted modern vanity and a fantastic shower system by Signature Hardware.
Guest bathroom was lightly remodeled as well with a new 66"x36" Mariposa tub by Kohler with a single piece quartz slab installed above it.
 Buyer's Market
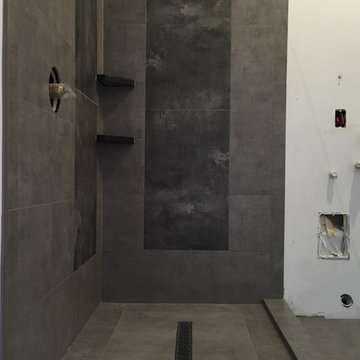
The mottled gray tiles wonderfully complement the dark gray feature tiles in the shower. The drain color and shower shelves match the feature tiles to pull it all together.
 RL Builders
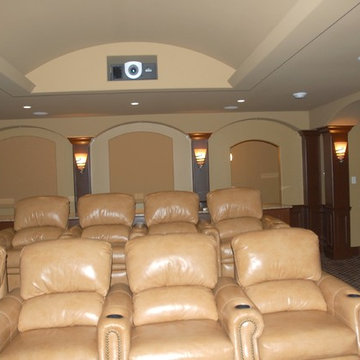
12,000 sq. ft. custom with copper turrets, synthetic tile roof, limestone block masonry, Anderson Windows, concrete "flexi-core" high strength garage floor with home theater beneath and deck over outdoor kitchen built in less than 1 years time and featured on Comcast, "Builders & Buyers" on demand

Sponsored
Delaware, OH

Buckeye Basements, Inc.
Central Ohio's Basement Finishing ExpertsBest Of Houzz '13-'21
 Photography
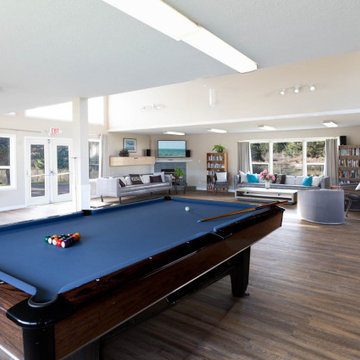
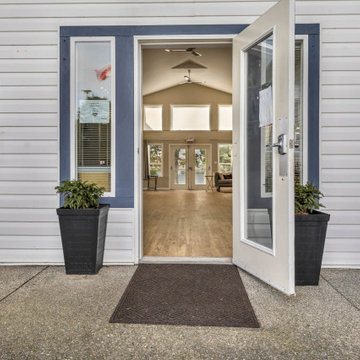
This project at Valley Vista Estates in Courtenay was centered around capturing high-quality real estate photography that showcases the space as it truly feels in person. By combining ambient light with controlled flash, we produced crisp, well-balanced images that highlight layout, flow, and natural light—ideal for attracting buyers and standing out on MLS.
 Photography
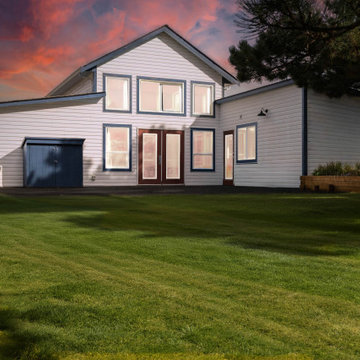
This project at Valley Vista Estates in Courtenay was centered around capturing high-quality real estate photography that showcases the space as it truly feels in person. By combining ambient light with controlled flash, we produced crisp, well-balanced images that highlight layout, flow, and natural light—ideal for attracting buyers and standing out on MLS.
 Photography
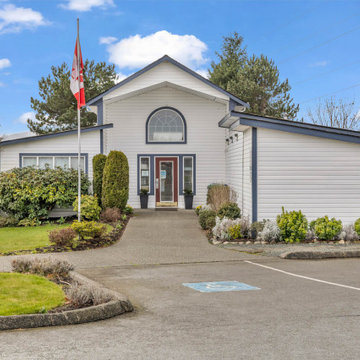
This project at Valley Vista Estates in Courtenay was centered around capturing high-quality real estate photography that showcases the space as it truly feels in person. By combining ambient light with controlled flash, we produced crisp, well-balanced images that highlight layout, flow, and natural light—ideal for attracting buyers and standing out on MLS.
 Photography
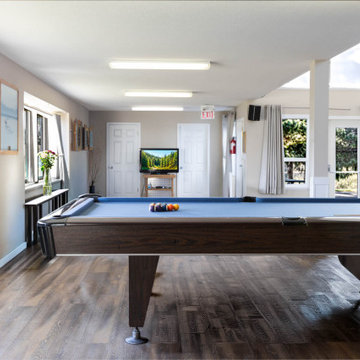
This project at Valley Vista Estates in Courtenay was centered around capturing high-quality real estate photography that showcases the space as it truly feels in person. By combining ambient light with controlled flash, we produced crisp, well-balanced images that highlight layout, flow, and natural light—ideal for attracting buyers and standing out on MLS.
 Photography
This project at Valley Vista Estates in Courtenay was centered around capturing high-quality real estate photography that showcases the space as it truly feels in person. By combining ambient light with controlled flash, we produced crisp, well-balanced images that highlight layout, flow, and natural light—ideal for attracting buyers and standing out on MLS.
 Photography
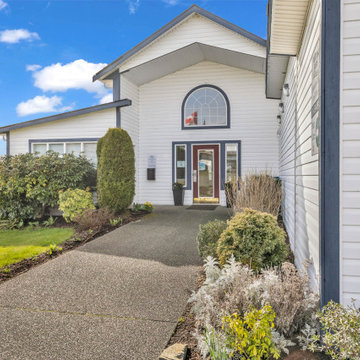
This project at Valley Vista Estates in Courtenay was centered around capturing high-quality real estate photography that showcases the space as it truly feels in person. By combining ambient light with controlled flash, we produced crisp, well-balanced images that highlight layout, flow, and natural light—ideal for attracting buyers and standing out on MLS.

Sponsored
Delaware, OH
Buckeye Basements, Inc.
Central Ohio's Basement Finishing ExpertsBest Of Houzz '13-'21
 Photography
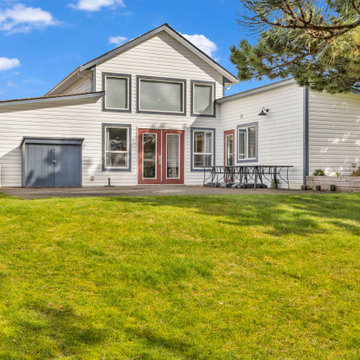
This project at Valley Vista Estates in Courtenay was centered around capturing high-quality real estate photography that showcases the space as it truly feels in person. By combining ambient light with controlled flash, we produced crisp, well-balanced images that highlight layout, flow, and natural light—ideal for attracting buyers and standing out on MLS.
 Photography
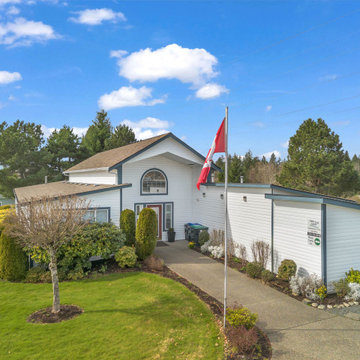
This project at Valley Vista Estates in Courtenay was centered around capturing high-quality real estate photography that showcases the space as it truly feels in person. By combining ambient light with controlled flash, we produced crisp, well-balanced images that highlight layout, flow, and natural light—ideal for attracting buyers and standing out on MLS.
 Photography
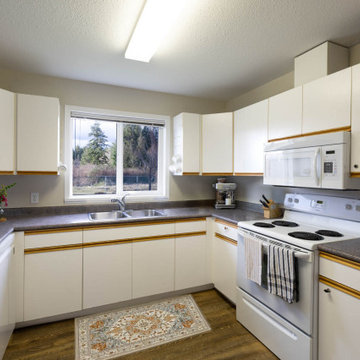
This project at Valley Vista Estates in Courtenay was centered around capturing high-quality real estate photography that showcases the space as it truly feels in person. By combining ambient light with controlled flash, we produced crisp, well-balanced images that highlight layout, flow, and natural light—ideal for attracting buyers and standing out on MLS.
 Photography
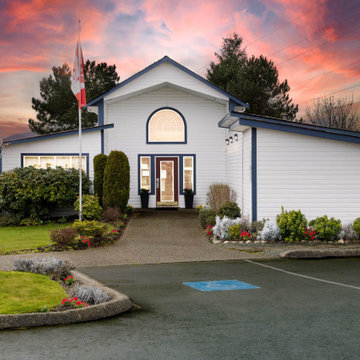
This project at Valley Vista Estates in Courtenay was centered around capturing high-quality real estate photography that showcases the space as it truly feels in person. By combining ambient light with controlled flash, we produced crisp, well-balanced images that highlight layout, flow, and natural light—ideal for attracting buyers and standing out on MLS.

Sponsored
Delaware, OH
Buckeye Basements, Inc.
Central Ohio's Basement Finishing ExpertsBest Of Houzz '13-'21
 Photography
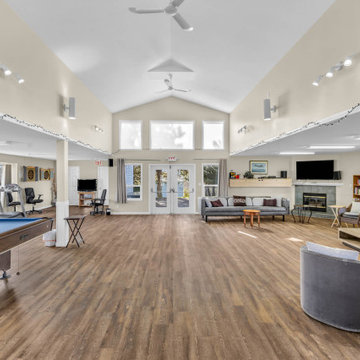
This project at Valley Vista Estates in Courtenay was centered around capturing high-quality real estate photography that showcases the space as it truly feels in person. By combining ambient light with controlled flash, we produced crisp, well-balanced images that highlight layout, flow, and natural light—ideal for attracting buyers and standing out on MLS.
 Photography
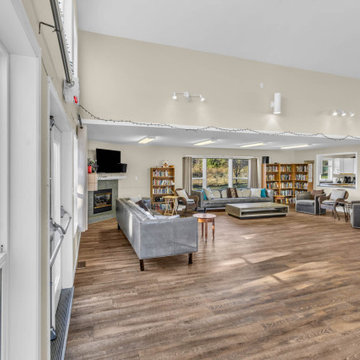
This project at Valley Vista Estates in Courtenay was centered around capturing high-quality real estate photography that showcases the space as it truly feels in person. By combining ambient light with controlled flash, we produced crisp, well-balanced images that highlight layout, flow, and natural light—ideal for attracting buyers and standing out on MLS.
 Photography
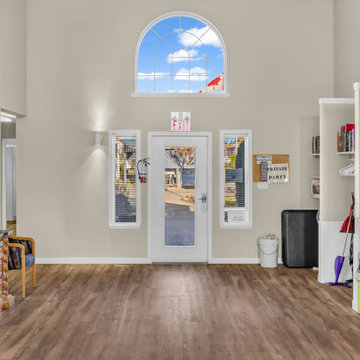
This project at Valley Vista Estates in Courtenay was centered around capturing high-quality real estate photography that showcases the space as it truly feels in person. By combining ambient light with controlled flash, we produced crisp, well-balanced images that highlight layout, flow, and natural light—ideal for attracting buyers and standing out on MLS.
7