
Search results for "Buyer centered" in Home Design Ideas
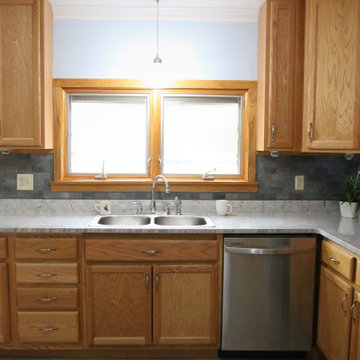
 French Creek Designs Kitchen & Bath Design Center
Granite Countertops in Stream White top light oak cabinets. Client came to French Creek Designs Kitchen and Bath Showroom looking to spruce up her house before they put it on the market. She picked a simple yet elegant granite to give her kitchen just the right spark. Clients felt this was just the right touch that buyers would be looking for to close their home. The granite countertops accent the grey backsplash and overall enhance the room. Home is ready for sale and beautiful.
Stream White Granite Kitchen Countertops complete in Client Project Kitchen Remodel ~ Thank you for sharing!
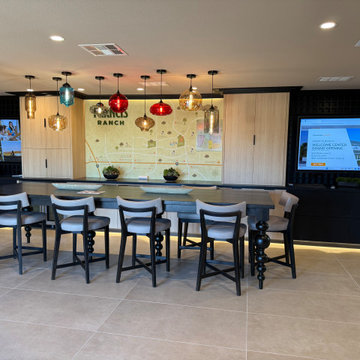
 Michael Trahan Interior Design
Inspired by the buyers’ appreciation for modern global style, this fresh interpretation of Asian and East Indian design embraces symmetry, balance, and a vibrant palette of spice tones with rich ebony accents. At the heart of the main lobby, a custom community table anchors the space beneath dazzling multicolored glass pendants. Centered around a sleek community map and flanked by built-in storage and dual large monitors, the space invites connection, orientation, and discovery from every angle.
 Douglas Cutler Architects

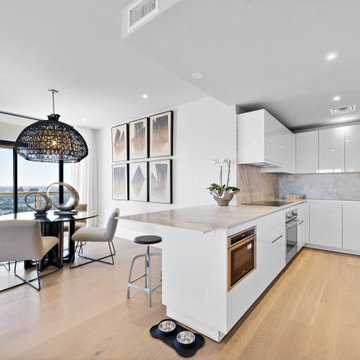
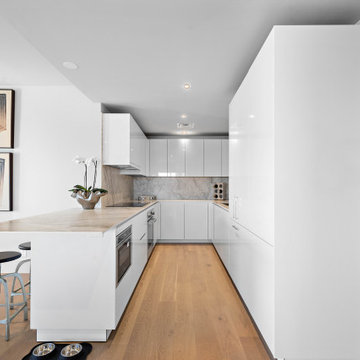
Beautiful and functional kitchen in a luxury modular home.
Open concept kitchen - huge traditional l-shaped dark wood floor and brown floor open concept kitchen idea in New York with an undermount sink, flat-panel cabinets, white cabinets, granite countertops, white backsplash, terra-cotta backsplash, black appliances and an island
Open concept kitchen - huge traditional l-shaped dark wood floor and brown floor open concept kitchen idea in New York with an undermount sink, flat-panel cabinets, white cabinets, granite countertops, white backsplash, terra-cotta backsplash, black appliances and an island
Find the right local pro for your project
 Singapore Property Review

Royal Hallmark provides buyers with the opportunity to acquire a freehold property that is close to numerous prominent educational institutions, significant business centers, East Coast Park, fine eateries, and much more.
The five-story Royal Hallmark Condo is located in the bustling Tanjong Katong district. At 1 Haig Road in District 15, it is located on Haig Road. It is expected to be completed in 2025, according to 2E Capital.
Step inside to discover this one-of-a-kind oasis of lushness and tranquillity; the state-of-the-art created apartments are your own personal sanctuary where you can rest and enjoy the unobstructed breathtaking skyline in complete privacy.
Visit https://www.propertyreview.sg/royal-hallmark/ for more info.
 JWH Design and Cabinetry LLC
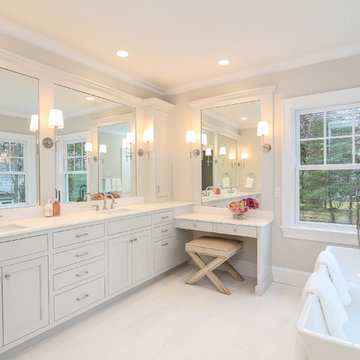
The Master Suite is an oasis for any busy couple. Located on the back of the house for privacy, the gas fireplace offer provides additional atmosphere.
Steps to the luxurious Master Bath and HUGE Master Closet complete the needs for any buyer.
 Carswell Real Estate
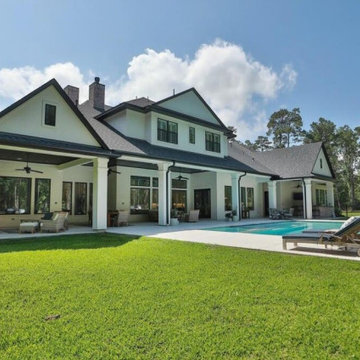
Magnolia, Texas has quickly become one of the most attractive areas in North Houston for buyers seeking space, privacy, and a quieter lifestyle. Once considered a long-distance commute from major employment centers, the area is now far more accessible thanks to major transportation improvements.
With the expansion of State Highway 249 (Aggie Expressway) and continued development of the Grand Parkway (SH-99), commuting from Magnolia and nearby acreage communities has become significantly more convenient.
While residents enjoy the benefits of a rural setting with large homesites, commuting to nearby job centers such as The Woodlands, Spring, and Houston requires some planning, especially during peak travel times.
 Carswell Real Estate
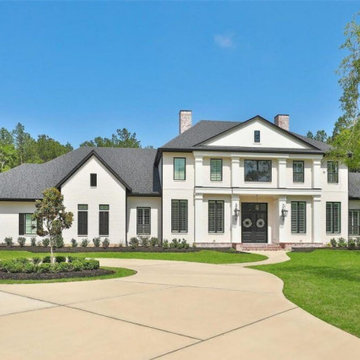
Magnolia, Texas, has quickly become one of the most attractive areas in North Houston for buyers seeking space, privacy, and a quieter lifestyle. Once considered a long-distance commute from major employment centers, the area is now far more accessible thanks to major transportation improvements.
With the expansion of State Highway 249 (Aggie Expressway) and continued development of the Grand Parkway (SH-99), commuting from Magnolia and nearby acreage communities has become significantly more convenient.
While residents enjoy the benefits of a rural setting with large homesites, commuting to nearby job centers such as The Woodlands, Spring, and Houston requires some planning, especially during peak travel times.

Sponsored
Delaware, OH

Buckeye Basements, Inc.
Central Ohio's Basement Finishing ExpertsBest Of Houzz '13-'21
 Carswell Real Estate
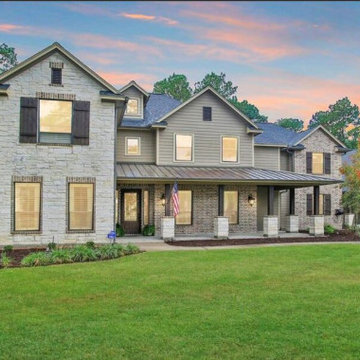
Magnolia, Texas has quickly become one of the most attractive areas in North Houston for buyers seeking space, privacy, and a quieter lifestyle. Once considered a long-distance commute from major employment centers, the area is now far more accessible thanks to major transportation improvements.
With the expansion of State Highway 249 (Aggie Expressway) and continued development of the Grand Parkway (SH-99), commuting from Magnolia and nearby acreage communities has become significantly more convenient.
While residents enjoy the benefits of a rural setting with large homesites, commuting to nearby job centers such as The Woodlands, Spring, and Houston requires some planning, especially during peak travel times.
 Carswell Real Estate
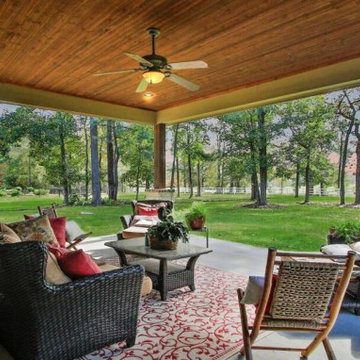
Magnolia, Texas has quickly become one of the most attractive areas in North Houston for buyers seeking space, privacy, and a quieter lifestyle. Once considered a long-distance commute from major employment centers, the area is now far more accessible thanks to major transportation improvements.
With the expansion of State Highway 249 (Aggie Expressway) and continued development of the Grand Parkway (SH-99), commuting from Magnolia and nearby acreage communities has become significantly more convenient.
While residents enjoy the benefits of a rural setting with large homesites, commuting to nearby job centers such as The Woodlands, Spring, and Houston requires some planning, especially during peak travel times.
 The Parklane
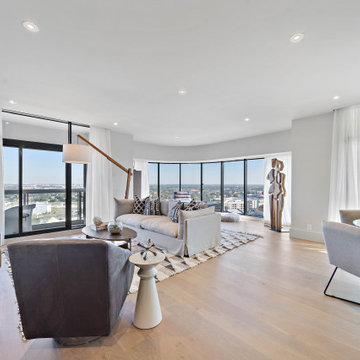
If you are exploring Houston high-rise condos, especially near the Museum District, Hermann Park, or the Texas Medical Center, The Parklane offers a rare combination of city convenience, park-side serenity, skyline views, and thoughtfully designed residences.
Located directly beside Hermann Park, The Parklane delivers a quieter, more nature-connected version of luxury high-rise living while keeping residents close to some of Houston’s most important cultural, medical, educational, and dining destinations.
For buyers considering a move in 2026, The Parklane stands out as a refined option for those who want more than a standard city condominium. It offers spacious floor plans, private balconies, full-service amenities, and a location that blends everyday convenience with a calmer residential lifestyle.
 The Parklane
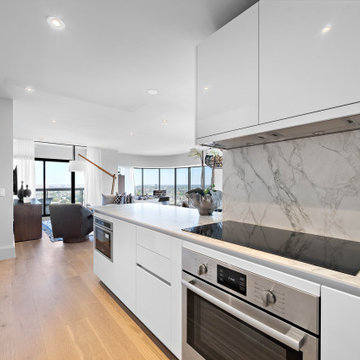
If you are exploring Houston high-rise condos, especially near the Museum District, Hermann Park, or the Texas Medical Center, The Parklane offers a rare combination of city convenience, park-side serenity, skyline views, and thoughtfully designed residences.
Located directly beside Hermann Park, The Parklane delivers a quieter, more nature-connected version of luxury high-rise living while keeping residents close to some of Houston’s most important cultural, medical, educational, and dining destinations.
For buyers considering a move in 2026, The Parklane stands out as a refined option for those who want more than a standard city condominium. It offers spacious floor plans, private balconies, full-service amenities, and a location that blends everyday convenience with a calmer residential lifestyle.
 The Parklane
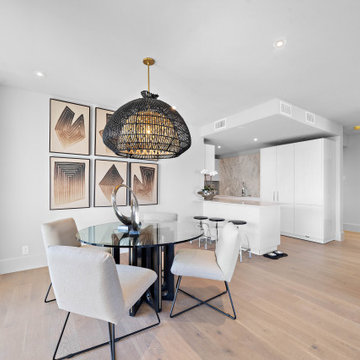
If you are exploring Houston high-rise condos, especially near the Museum District, Hermann Park, or the Texas Medical Center, The Parklane offers a rare combination of city convenience, park-side serenity, skyline views, and thoughtfully designed residences.
Located directly beside Hermann Park, The Parklane delivers a quieter, more nature-connected version of luxury high-rise living while keeping residents close to some of Houston’s most important cultural, medical, educational, and dining destinations.
For buyers considering a move in 2026, The Parklane stands out as a refined option for those who want more than a standard city condominium. It offers spacious floor plans, private balconies, full-service amenities, and a location that blends everyday convenience with a calmer residential lifestyle.
 The Parklane
If you are exploring Houston high-rise condos, especially near the Museum District, Hermann Park, or the Texas Medical Center, The Parklane offers a rare combination of city convenience, park-side serenity, skyline views, and thoughtfully designed residences.
Located directly beside Hermann Park, The Parklane delivers a quieter, more nature-connected version of luxury high-rise living while keeping residents close to some of Houston’s most important cultural, medical, educational, and dining destinations.
For buyers considering a move in 2026, The Parklane stands out as a refined option for those who want more than a standard city condominium. It offers spacious floor plans, private balconies, full-service amenities, and a location that blends everyday convenience with a calmer residential lifestyle.

Sponsored
Columbus, OH

Snider & Metcalf Interior Design, LTD
Leading Interior Designers in Columbus, Ohio & Ponte Vedra, Florida
 The Parklane
If you are exploring Houston high-rise condos, especially near the Museum District, Hermann Park, or the Texas Medical Center, The Parklane offers a rare combination of city convenience, park-side serenity, skyline views, and thoughtfully designed residences.
Located directly beside Hermann Park, The Parklane delivers a quieter, more nature-connected version of luxury high-rise living while keeping residents close to some of Houston’s most important cultural, medical, educational, and dining destinations.
For buyers considering a move in 2026, The Parklane stands out as a refined option for those who want more than a standard city condominium. It offers spacious floor plans, private balconies, full-service amenities, and a location that blends everyday convenience with a calmer residential lifestyle.
 Johanna Wells Home Staging
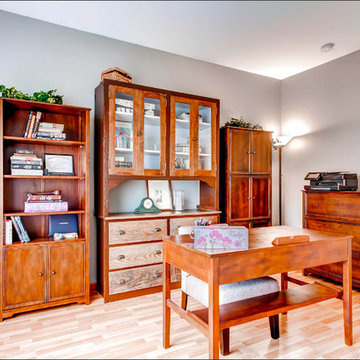
Holy smokes, I wish you could have seen this space. Every inch of every wall was filled and lined with furnishings. The cabinets held antique china, cups and saucers, which added a level of confusion which would have made a home buyer scratch their head trying to guess what kind of room they were viewing.
By pulling the desk to the center of the room, editing out the collectable and using books in their place we were able to paint a picture of a neatly organized and appealing office environment.
Remember, with a home staging consultation and report we typically use what you have when working on a tight budget. Looks fetching, if I don't mind saying so, don't you?
 iStage Homes
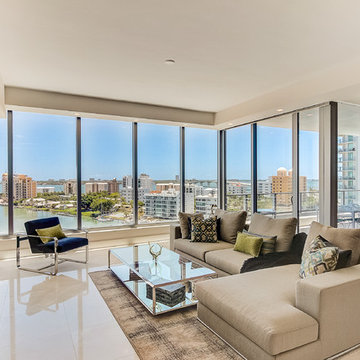
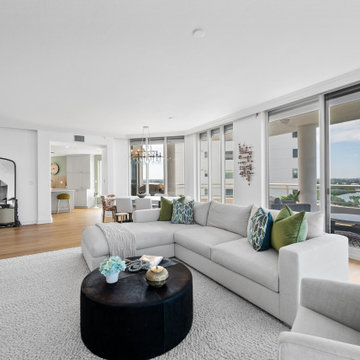
This expansive living room at The VUE Sarasota Bay was staged by iStage Homes to emphasize sweeping waterfront views, floor-to-ceiling glass, and an open modern layout. Soft neutral furnishings, clean lines, and layered textures frame the bayfront panorama without distraction, allowing the view to take center stage. The staging highlights scale, flow, and comfort—key elements that appeal to buyers seeking elegant, move-in-ready luxury in downtown Sarasota.
 iStage Homes
This curved living room at Tessera Sarasota was staged by iStage Homes to highlight the residence’s dramatic architecture and panoramic waterfront views. The sectional sofa follows the gentle arc of the wall, creating a comfortable conversation area centered around a modern coffee table. Soft coastal tones and layered textures complement the natural light pouring through expansive windows, helping buyers envision refined waterfront living in this luxury downtown Sarasota condo.

Sponsored
Delaware, OH
Buckeye Basements, Inc.
Central Ohio's Basement Finishing ExpertsBest Of Houzz '13-'21
 Metropolis Drafting and Construction Inc
A run down traditional 1960's home in the heart of the san Fernando valley area is a common site for home buyers in the area. so, what can you do with it you ask? A LOT! is our answer. Most first-time home buyers are on a budget when they need to remodel and we know how to maximize it. The entire exterior of the house was redone with #stucco over layer, some nice bright color for the front door to pop out and a modern garage door is a good add. the back yard gained a huge 400sq. outdoor living space with Composite Decking from Cali Bamboo and a fantastic insulated patio made from aluminum. The pool was redone with dark color pebble-tech for better temperature capture and the 0 maintenance of the material.
Inside we used water resistance wide planks European oak look-a-like laminated flooring. the floor is continues throughout the entire home (except the bathrooms of course ? ).
A gray/white and a touch of earth tones for the wall colors to bring some brightness to the house.
The center focal point of the house is the transitional farmhouse kitchen with real reclaimed wood floating shelves and custom-made island vegetables/fruits baskets on a full extension hardware.
take a look at the clean and unique countertop cloudburst-concrete by caesarstone it has a "raw" finish texture.
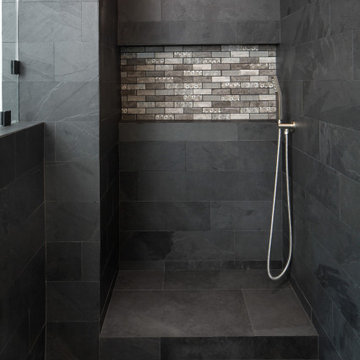
The master bathroom is made entirely from natural slate stone in different sizes, wall mounted modern vanity and a fantastic shower system by Signature Hardware.
Guest bathroom was lightly remodeled as well with a new 66"x36" Mariposa tub by Kohler with a single piece quartz slab installed above it.
 Colorhouse Paint

Ombre is a blending of colors to create a fading effect. When talking interior paints, it’s basically blending 2 or more colors on a wall. The ombre look starts with the lightest color at the top, which blends into the medium value color, which blends into the darkest hue at the bottom of the wall. It’s like horizontal stripes, but without the hard lines. Ombre is best applied on a single accent wall. Colors that have less contrast blend more easily and create the best results.
 iStage Homes
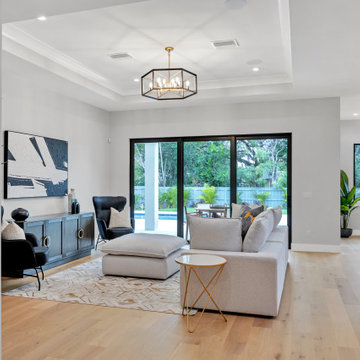
This view into the great room of a coastal contemporary home East of the Trail was staged by iStage Homes to highlight the home’s open layout and natural light. Contemporary furnishings, layered textures, and modern artwork create a welcoming living space centered around the sliding glass doors leading to the outdoor patio. The staging emphasizes flow and balance, helping buyers envision comfortable, modern living in this Sarasota residence.
9