
Search results for "C under" in Home Design Ideas


 Streamline Construction
This bathroom with a huge shower in all hues of gray with brass accents. Stunning!
Example of a transitional master gray floor alcove shower design in Orange County with shaker cabinets, white cabinets, a two-piece toilet, white walls, an undermount sink, a hinged shower door and gray countertops
Example of a transitional master gray floor alcove shower design in Orange County with shaker cabinets, white cabinets, a two-piece toilet, white walls, an undermount sink, a hinged shower door and gray countertops


Find the right local pro for your project


 Hart's Design
Inspiration for a transitional medium tone wood floor and brown floor open concept kitchen remodel in Minneapolis with an undermount sink, shaker cabinets, white cabinets, subway tile backsplash, stainless steel appliances and an island


 Arielle C. Schechter, AIA
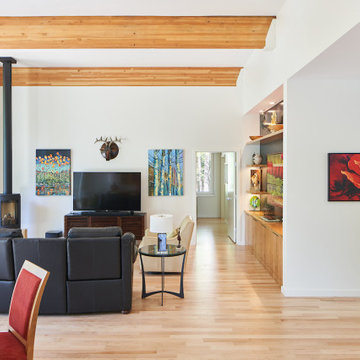
A view of the living room shows a built in art niche to the right of the chairs. The exposed beams contrast with white walls. Art spaces are incorporated throughout.

Sponsored
Columbus, OH
Free consultation for landscape design!

Peabody Landscape Group
Columbus' Reliable Landscape Design & Contracting


 Wiedemann Architects LLC
Photography: Anice Hoachlander, Hoachlander Davis Photography.
Example of a large mid-century modern beige one-story brick house exterior design in DC Metro
Example of a large mid-century modern beige one-story brick house exterior design in DC Metro

 Schulte Design Build
Sound View Photography
Trendy enclosed kitchen photo in Seattle with glass-front cabinets, gray cabinets, white backsplash, stainless steel appliances, an undermount sink and marble countertops
Trendy enclosed kitchen photo in Seattle with glass-front cabinets, gray cabinets, white backsplash, stainless steel appliances, an undermount sink and marble countertops

 Charlotte DreamScapes
This beautiful, all-cedar privacy fence warmly welcomes visitors and keeps the eyes looking around the yard. The arbor extends over the patio to continue the green-black trim to better frame the white house. The HVAC units have been fenced in with a visual screen that lets airflow through - and the panels are removable for maintenance access. We also replaced the old planter boxes on the front windows.

 Raymar Homes
Inspiration for a contemporary medium tone wood floor eat-in kitchen remodel in Grand Rapids with flat-panel cabinets, white cabinets, wood countertops, white backsplash, ceramic backsplash, stainless steel appliances, white walls and an island

 Chapman Construction, LLC
Design ideas for a mid-sized transitional partial sun side yard gravel landscaping in Seattle.

Sponsored
Plain City, OH

Kuhns Contracting, Inc.
Central Ohio's Trusted Home Remodeler Specializing in Kitchens & Baths

 Kitchens Etc. of V.C.
Dynasty / Omega Cabinetry with a Province Door Style, in Rustic Alder Wood with Butternut Onyx Finish in the Main Kitchen Area and Cherry Wood with a Blackberry Finish on the island

 Gridley + Graves Photographers
Example of a beach style living room design in Chicago
Example of a beach style living room design in Chicago

 Pinnacle Mountain Homes
Open concept kitchen - rustic light wood floor open concept kitchen idea in Denver with an undermount sink, dark wood cabinets, stainless steel appliances and an island
Open concept kitchen - rustic light wood floor open concept kitchen idea in Denver with an undermount sink, dark wood cabinets, stainless steel appliances and an island

 C.H. Newton Builders, Inc
Inspiration for a mid-sized contemporary wooden staircase remodel in Boston with wooden risers



 Caitlin Wilson Design
Tracy Simas
Inspiration for a timeless powder room remodel in Portland with multicolored walls, a console sink and marble countertops
Inspiration for a timeless powder room remodel in Portland with multicolored walls, a console sink and marble countertops

 Chango
Architectural advisement, Interior Design, Custom Furniture Design & Art Curation by Chango & Co.
Photography by Sarah Elliott
See the feature in Domino Magazine
123