
Search results for "C under" in Home Design Ideas

 James C Schell LLC
Code demands that the sink be where it is, and the rest of the space under the stairs make this small space feel big.
jim@jcschell.com
Inspiration for a small contemporary medium tone wood floor powder room remodel in Philadelphia with a pedestal sink, raised-panel cabinets, medium tone wood cabinets, solid surface countertops, a one-piece toilet and white walls
Inspiration for a small contemporary medium tone wood floor powder room remodel in Philadelphia with a pedestal sink, raised-panel cabinets, medium tone wood cabinets, solid surface countertops, a one-piece toilet and white walls

 The Home Depot
Open concept kitchen - large transitional u-shaped dark wood floor and brown floor open concept kitchen idea in Atlanta with an undermount sink, shaker cabinets, dark wood cabinets, granite countertops, beige backsplash, matchstick tile backsplash, stainless steel appliances and a peninsula

 LD&A
Inspiration for a large contemporary master white tile and marble tile marble floor and multicolored floor alcove shower remodel in Calgary with flat-panel cabinets, white cabinets, an undermount sink, white walls, quartz countertops, a hinged shower door and brown countertops
Find the right local pro for your project


 Bullseye Wood Specialties, L.L.C
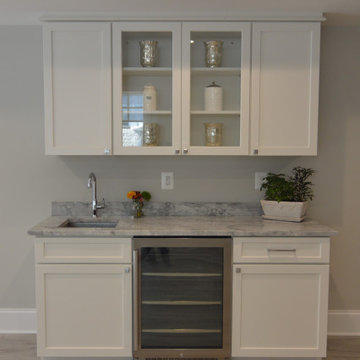
Compact lower level wet bar featuring under counter wine refrigerator, glass display cabinets, under mount sink and quartz counter tops.
Example of a small transitional single-wall wet bar design in DC Metro with an undermount sink, shaker cabinets, white cabinets, quartz countertops and gray countertops
Example of a small transitional single-wall wet bar design in DC Metro with an undermount sink, shaker cabinets, white cabinets, quartz countertops and gray countertops

 Custom Kitchens by John Wilkins, Inc.
Mike Kaskel
Example of a large ornate master carpeted and beige floor bedroom design in San Francisco with blue walls
Example of a large ornate master carpeted and beige floor bedroom design in San Francisco with blue walls

 SGDI - Sarah Gallop Design Inc.
A video tour of this beautiful home:
https://www.youtube.com/watch?v=Lbfy9PYTsBQ
Paul Grdina

Sponsored
Plain City, OH

Kuhns Contracting, Inc.
Central Ohio's Trusted Home Remodeler Specializing in Kitchens & Baths

 Hamilton-Gray Design, Inc.
With budget in mind, we didn't modify the structure of the kitchen and kept most appliances in existing locations. We did however introduce a sizable island and installed a new induction cooktop here in a walnut wood top. The island is designed with space for a couple of stools for snack meals and open display areas each side of it, echo the arches of the home architecture.
Photo Credit: Preview First

 Lunna Designs
Inspiration for a contemporary wooden floating open and glass railing staircase remodel in New York

 Budget Blinds Serving Eastern Iowa
Wood Shutters
Example of a medium tone wood floor living room design in Cedar Rapids with white walls, a ribbon fireplace and a wall-mounted tv
Example of a medium tone wood floor living room design in Cedar Rapids with white walls, a ribbon fireplace and a wall-mounted tv

 A&C Kitchens & Baths
Cabinetry Provided by A&C Kitchens
Design and work completed by Gavin Design Build
Mid-sized trendy u-shaped medium tone wood floor open concept kitchen photo in Philadelphia with an undermount sink, raised-panel cabinets, white cabinets, granite countertops, stainless steel appliances and gray walls
Mid-sized trendy u-shaped medium tone wood floor open concept kitchen photo in Philadelphia with an undermount sink, raised-panel cabinets, white cabinets, granite countertops, stainless steel appliances and gray walls

 New Frameworks Natural Design Build
Large farmhouse green two-story wood gable roof idea in Burlington

 Ringwald — Design. Build.
All rights credited to photographer. This Copyright Disclaimer under the Copyright Act (R.S.C., 1985, c. C-42), allowance is made for “fair dealings” for purposes such as criticism, comment, news reporting, teaching, scholarship, education and research. Fair use is a use permitted by copyright statute that might otherwise be infringing. Non-profit, educational or personal use tips the balance in favor of fair use.



 Mary Anne Smiley Interiors
Photographer: Dan Piassick
Family room library - mid-sized contemporary enclosed light wood floor family room library idea in Dallas with gray walls and a wall-mounted tv
Family room library - mid-sized contemporary enclosed light wood floor family room library idea in Dallas with gray walls and a wall-mounted tv

 C&W Custom Woodworking
homearama 2014
Robert Lucke Homes
Photo by Ross Van Pelt
Elegant basement photo in Cincinnati
Elegant basement photo in Cincinnati

 Jim Kuiken Design
Landmark Photography
Inspiration for a large contemporary l-shaped light wood floor open concept kitchen remodel in Minneapolis with a farmhouse sink, shaker cabinets, dark wood cabinets, granite countertops, beige backsplash, stainless steel appliances and an island
Inspiration for a large contemporary l-shaped light wood floor open concept kitchen remodel in Minneapolis with a farmhouse sink, shaker cabinets, dark wood cabinets, granite countertops, beige backsplash, stainless steel appliances and an island

 Good Directions, Inc.
This multi-purpose tray is as versatile as it is attractive! Our customers use it for shoes in the entryway or mudroom to keep floors clean; as an attractive home for potted plants; or as a neat, no-mess zone for pet bowls. Raised-relief circles design promotes airflow so items dry faster. Raised lip keeps items-or mess-inside the tray. Powder coated, galvanized steel construction with a copper finish; Dimensions: 34"L by 14"W by 2.5"H.

Sponsored
Fredericksburg, OH

High Point Cabinets
Columbus' Experienced Custom Cabinet Builder | 4x Best of Houzz Winner
 Woodhull
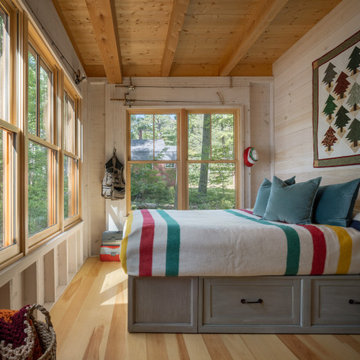
Example of a mountain style light wood floor, beige floor, exposed beam, wood ceiling and wood wall bedroom design in Portland Maine with beige walls

 c|s DESIGN STUDIO LLC
Bob Narod
Example of a classic porcelain tile mudroom design in DC Metro with beige walls and a dark wood front door
Example of a classic porcelain tile mudroom design in DC Metro with beige walls and a dark wood front door

 9 square studio
Example of a transitional gender-neutral beige floor closet design in Austin with white cabinets
159