
Search results for "C under" in Home Design Ideas

 Rene Products
white oak craftsman kitchen
Example of a mountain style dark wood floor eat-in kitchen design in Cincinnati with an undermount sink, furniture-like cabinets, dark wood cabinets, solid surface countertops, multicolored backsplash, custom tile backsplash, stainless steel appliances and brown walls
Example of a mountain style dark wood floor eat-in kitchen design in Cincinnati with an undermount sink, furniture-like cabinets, dark wood cabinets, solid surface countertops, multicolored backsplash, custom tile backsplash, stainless steel appliances and brown walls

 Closet Factory
Ultra modern two tone high gloss closet with island bench
Example of a small minimalist closet design in Los Angeles
Example of a small minimalist closet design in Los Angeles

 Eleven Interiors
Cottage galley kitchen photo in Los Angeles with a farmhouse sink, shaker cabinets, white cabinets, marble countertops, white backsplash, subway tile backsplash and no island
Find the right local pro for your project

 design studio M
White calacatta marble Bathroom looks timeless, but has all necessary modern amenities
Inspiration for a huge timeless master white tile and stone tile marble floor claw-foot bathtub remodel in Boston with flat-panel cabinets, white cabinets, marble countertops and beige walls
Inspiration for a huge timeless master white tile and stone tile marble floor claw-foot bathtub remodel in Boston with flat-panel cabinets, white cabinets, marble countertops and beige walls

 Morgante Wilson Architects
Jim Tschetter Photography
Family room - traditional family room idea in Chicago with gray walls, a standard fireplace and a concealed tv
Family room - traditional family room idea in Chicago with gray walls, a standard fireplace and a concealed tv

 Brad Ramsey Interiors
Family room - mid-sized transitional enclosed carpeted and beige floor family room idea in Nashville with white walls, no fireplace and no tv

 Beautiful Chaos Interior Design & Styling
Mid-sized country single-wall white floor utility room photo in Minneapolis with a drop-in sink, beaded inset cabinets, yellow cabinets, a side-by-side washer/dryer and yellow countertops



 Cording Landscape Design
Organic-shaped pool with a beach entry and in-pool granite table & bench! Bluestone coping and quartzite pool patio.
Pool fountain - mid-sized traditional backyard stone and custom-shaped pool fountain idea in New York
Pool fountain - mid-sized traditional backyard stone and custom-shaped pool fountain idea in New York

 Murray Homes
Inspiration for a large transitional u-shaped medium tone wood floor kitchen remodel in Tampa with an undermount sink, shaker cabinets, beige cabinets, multicolored backsplash, matchstick tile backsplash, stainless steel appliances and an island

 C Michael Inc.
Inspiration for a mid-sized timeless galley eat-in kitchen remodel in Jacksonville with an undermount sink, raised-panel cabinets, dark wood cabinets, granite countertops, stainless steel appliances and a peninsula

 Jonathan Pauls Inc
Arts and crafts medium tone wood floor eat-in kitchen photo in Seattle with a farmhouse sink, shaker cabinets, medium tone wood cabinets, multicolored backsplash, mosaic tile backsplash, stainless steel appliances and an island

 CG&S Design-Build
Master Suite
Photo by Tre Dunham
Mid-sized transitional master medium tone wood floor bedroom photo in Austin with blue walls
Mid-sized transitional master medium tone wood floor bedroom photo in Austin with blue walls

Sponsored
Plain City, OH

Kuhns Contracting, Inc.
Central Ohio's Trusted Home Remodeler Specializing in Kitchens & Baths

 Good Directions, Inc.
This multi-purpose tray is as versatile as it is attractive! Our customers use it for shoes in the entryway or mudroom to keep floors clean; as an attractive home for potted plants; or as a neat, no-mess zone for pet bowls. Raised-relief circles design promotes airflow so items dry faster. Raised lip keeps items-or mess-inside the tray. Powder coated, galvanized steel construction with a copper finish; Dimensions: 34"L by 14"W by 2.5"H.

 Miller-Roodell Architects Ltd
Audrey Hall
Inspiration for a rustic master medium tone wood floor bedroom remodel with white walls and no fireplace
Inspiration for a rustic master medium tone wood floor bedroom remodel with white walls and no fireplace

 Cipher Imaging Architectural Photography
(c) Cipher Imaging Architectural Photogaphy
Wet bar - small contemporary single-wall slate floor and gray floor wet bar idea with raised-panel cabinets, black cabinets, quartz countertops, white backsplash and glass tile backsplash
Wet bar - small contemporary single-wall slate floor and gray floor wet bar idea with raised-panel cabinets, black cabinets, quartz countertops, white backsplash and glass tile backsplash

 Middlefork Luxury Home Builders
Rising amidst the grand homes of North Howe Street, this stately house has more than 6,600 SF. In total, the home has seven bedrooms, six full bathrooms and three powder rooms. Designed with an extra-wide floor plan (21'-2"), achieved through side-yard relief, and an attached garage achieved through rear-yard relief, it is a truly unique home in a truly stunning environment.
The centerpiece of the home is its dramatic, 11-foot-diameter circular stair that ascends four floors from the lower level to the roof decks where panoramic windows (and views) infuse the staircase and lower levels with natural light. Public areas include classically-proportioned living and dining rooms, designed in an open-plan concept with architectural distinction enabling them to function individually. A gourmet, eat-in kitchen opens to the home's great room and rear gardens and is connected via its own staircase to the lower level family room, mud room and attached 2-1/2 car, heated garage.
The second floor is a dedicated master floor, accessed by the main stair or the home's elevator. Features include a groin-vaulted ceiling; attached sun-room; private balcony; lavishly appointed master bath; tremendous closet space, including a 120 SF walk-in closet, and; an en-suite office. Four family bedrooms and three bathrooms are located on the third floor.
This home was sold early in its construction process.
Nathan Kirkman

 M-Squared Contracting Inc.
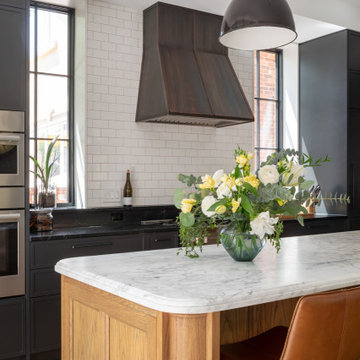
Open concept kitchen - huge transitional l-shaped light wood floor and brown floor open concept kitchen idea in Toronto with an undermount sink, recessed-panel cabinets, black cabinets, soapstone countertops, white backsplash, ceramic backsplash, stainless steel appliances, an island and black countertops
 C Michael Inc.
Example of a mid-sized classic galley eat-in kitchen design in Jacksonville with an undermount sink, raised-panel cabinets, dark wood cabinets, granite countertops, stainless steel appliances and a peninsula

 Robin Bond Interiors
Meredith Tankersley with Twist Tours
Inspiration for a bedroom transitional boy medium tone wood floor kids' bedroom remodel in Austin with multicolored walls
Inspiration for a bedroom transitional boy medium tone wood floor kids' bedroom remodel in Austin with multicolored walls
162