
Search results for "C under" in Home Design Ideas

 Heirloom Design Build
Location: Atlanta, Georgia - Historical Inman Park
Scope: This home was a new home we developed and built in Atlanta, GA. This was built to fit into the historical neighborhood. This is the master bathroom.
High performance / green building certifications: EPA Energy Star Certified Home, EarthCraft Certified Home - Gold, NGBS Green Certified Home - Gold, Department of Energy Net Zero Ready Home, GA Power Earthcents Home, EPA WaterSense Certified Home. The home achieved a 50 HERS rating.
Builder/Developer: Heirloom Design Build
Architect: Jones Pierce
Interior Design/Decorator: Heirloom Design Build
Photo Credit: D. F. Radlmann
www.heirloomdesignbuild.com

 B.C.D. Architectural Works
PHOTOS: MIKE GULLION
Powder room - small contemporary ceramic tile and gray floor powder room idea with shaker cabinets, gray cabinets, a two-piece toilet, gray walls, an undermount sink and granite countertops
Powder room - small contemporary ceramic tile and gray floor powder room idea with shaker cabinets, gray cabinets, a two-piece toilet, gray walls, an undermount sink and granite countertops


Find the right local pro for your project

 C.Wall Architecture PC
Inspiration for a transitional 3/4 white tile gray floor alcove shower remodel in New York with shaker cabinets, gray cabinets, gray walls, an integrated sink and white countertops


 JH Remodeling Inc.
Mid-sized elegant master gray tile and white tile laminate floor bathroom photo with gray walls, an undermount sink, recessed-panel cabinets and white cabinets

 Paxton Custom Cabinets Inc.
Amanda Marinko
Inspiration for a large contemporary master beige tile porcelain tile and beige floor bathroom remodel in Salt Lake City with dark wood cabinets, beige walls, marble countertops, flat-panel cabinets and an undermount sink
Inspiration for a large contemporary master beige tile porcelain tile and beige floor bathroom remodel in Salt Lake City with dark wood cabinets, beige walls, marble countertops, flat-panel cabinets and an undermount sink



Example of a transitional dark wood floor and brown floor family room design in San Francisco with blue walls

 Ringwald — Design. Build.
All rights credited to photographer. This Copyright Disclaimer under the Copyright Act (R.S.C., 1985, c. C-42), allowance is made for “fair dealings” for purposes such as criticism, comment, news reporting, teaching, scholarship, education and research. Fair use is a use permitted by copyright statute that might otherwise be infringing. Non-profit, educational or personal use tips the balance in favor of fair use.

 C2 Architecture
sam oberter
Example of a transitional freestanding desk light wood floor home studio design in Philadelphia
Example of a transitional freestanding desk light wood floor home studio design in Philadelphia

 killian smith ARCHITECT+associates p.c.
Enclosed kitchen - galley enclosed kitchen idea in St Louis with a drop-in sink, flat-panel cabinets, white cabinets and no island

 House of Brazier
A full, custom kitchen remodel turned a once-dated and awkward layout into a spacious modern farmhouse kitchen with crisp black and white contrast, double islands, a walk-in pantry and ample storage.

 Lewis Floor & Home
White transitional Kitchen with Perla Venata (Taj Mahal) Quartzite countertops and white 3x6 beveled subway tile backsplash.
Sales: Barb Ender
Photo: Rolfe Hokanson

Sponsored
Plain City, OH

Kuhns Contracting, Inc.
Central Ohio's Trusted Home Remodeler Specializing in Kitchens & Baths
 Rochon - New York
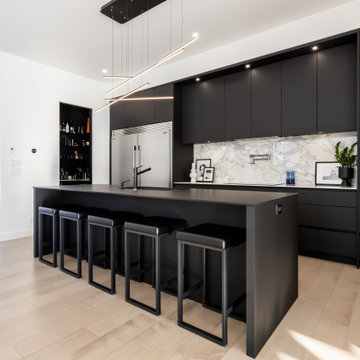
Clean cut, modern, and magnificent!
Rochon custom made black flat panel cabinets and center island set the tone for this open and airy contemporary kitchen and great room. The island lights add a touch of whimsical . The kitchen also features an extra large Frigidaire refrigerator and freezer and wall oven.

 Erica Broberg Smith Architect PLLC
Dalton Portella
Bedroom - large coastal bedroom idea in New York with blue walls
Bedroom - large coastal bedroom idea in New York with blue walls

 Rena Lipkind, C.M.K.B.D.
Inspiration for a large timeless l-shaped light wood floor and brown floor eat-in kitchen remodel in Richmond with an undermount sink, raised-panel cabinets, light wood cabinets, granite countertops, white backsplash, ceramic backsplash, stainless steel appliances and an island

 Fuse Flooring
There's nothing I can say that this photo doesn't say better (about bathrooms, at least).
Mid-sized trendy master stone slab slate floor and gray floor corner shower photo in New York with flat-panel cabinets, white cabinets, gray walls, an undermount sink, marble countertops, an undermount tub and a hinged shower door
Mid-sized trendy master stone slab slate floor and gray floor corner shower photo in New York with flat-panel cabinets, white cabinets, gray walls, an undermount sink, marble countertops, an undermount tub and a hinged shower door


 David Henig, Architect
Eric Rorer
Large mid-century modern drought-tolerant, partial sun and gray front yard and two-story mulch and mixed siding gable roof photo in San Francisco
Large mid-century modern drought-tolerant, partial sun and gray front yard and two-story mulch and mixed siding gable roof photo in San Francisco

 Kepler Design
Designer: Jan Kepler; Cabinetry: Plato Woodwork; Counter top: White Pearl Quartzite from Pacific Shore Stones; Counter top fabrication: Pyramid Marble, Santa Barbara; Backsplash Tile: Walker Zanger from C.W. Quinn; Photographs by Elliott Johnson

166