
Search results for "C under" in Home Design Ideas

 Homes by C.M. Watson
Amy Harnish, Portraiture Studio
Eat-in kitchen - mid-sized traditional l-shaped medium tone wood floor eat-in kitchen idea in Indianapolis with an undermount sink, beige cabinets, granite countertops, beige backsplash, stainless steel appliances, an island, stone tile backsplash and raised-panel cabinets
Eat-in kitchen - mid-sized traditional l-shaped medium tone wood floor eat-in kitchen idea in Indianapolis with an undermount sink, beige cabinets, granite countertops, beige backsplash, stainless steel appliances, an island, stone tile backsplash and raised-panel cabinets

 Sarah Carr Design
Home office - country built-in desk light wood floor and beige floor home office idea in Denver with white walls

 Reader & Swartz Architects, P.C.
Photography by Ron Blunt Photography, Hedgesville, West Virginia
Mid-sized cottage backyard exterior home idea in DC Metro with a roof extension
Mid-sized cottage backyard exterior home idea in DC Metro with a roof extension
Find the right local pro for your project

 Aspen Leaf Interiors
Tom Zikas
Large mountain style open concept and formal dark wood floor living room photo with beige walls, a standard fireplace, a stone fireplace and no tv
Large mountain style open concept and formal dark wood floor living room photo with beige walls, a standard fireplace, a stone fireplace and no tv

 Timothy C l i t e s
Example of a mid-sized arts and crafts open concept medium tone wood floor and brown floor living room design in DC Metro with a standard fireplace, a tile fireplace and white walls

 Desert Landscape Design P.L.L.C.
New firepit with built-in seating for entertaining under the stars.
Linda Strader
Inspiration for a large southwestern partial sun backyard stone landscaping in Phoenix with a fire pit for summer.
Inspiration for a large southwestern partial sun backyard stone landscaping in Phoenix with a fire pit for summer.

 B.C.D. Architectural Works
PHOTOS: MIKE GULLION
Powder room - small contemporary ceramic tile and gray floor powder room idea with shaker cabinets, gray cabinets, a two-piece toilet, gray walls, an undermount sink and granite countertops
Powder room - small contemporary ceramic tile and gray floor powder room idea with shaker cabinets, gray cabinets, a two-piece toilet, gray walls, an undermount sink and granite countertops

Sponsored
Columbus, OH

Hope Restoration & General Contracting
Columbus Design-Build, Kitchen & Bath Remodeling, Historic Renovations

 Pearson Landscape Services
Design ideas for a mid-sized traditional full sun front yard landscaping in Austin for spring.

 Jagoe Homes Inc.
Jagoe Homes, Inc. Project: Windham Hill, Little Rock Craftsman Home. Location: Evansville, Indiana. Elevation: Craftsman-C2, Site Number: WH 174.
Mid-sized transitional ceramic tile mudroom photo with beige walls
Mid-sized transitional ceramic tile mudroom photo with beige walls

 Krieger + Associates Architects, Inc.
A breezeway between the garage and the house was enclosed and became a beautiful, welcoming mudroom with convenient office space.
Photography (c) Jeffrey Totaro.

 J&C CONTRACTORS, LLC
For the counter-tops we used Avenza Polished Quartz. Their was under-mount lightning installed for the cabinets. For the back splash we installed a white subway tile. We also installed some ceiling lights.

 restyle design, llc
We had a lot of fun with this kitchen renovation. We went for clean and modern with a grey and white color scheme, but added orange accents in the counterstools and accessories. Cabinets are horizontal grain laminate with brushed nickel hardware. Countertops are white quartz with a waterfall island and finished side on peninsula. Industrial faucet adds a focal point and floating shelves are great for displaying glassware and accessories.

 Robert Paige Cabinetry LLC
Photos by William Quarles
Designed by Interior Consultations
Built by Robert Paige Cabinetry
Architect Tyler Smyth
Large trendy powder room photo in Charleston with an undermount sink
Large trendy powder room photo in Charleston with an undermount sink


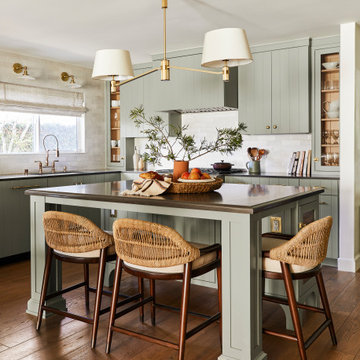
 Linette Dai Design
Example of a transitional l-shaped medium tone wood floor and brown floor kitchen design in Los Angeles with an undermount sink, flat-panel cabinets, green cabinets, an island and black countertops

 Rebecca Purdy Design
 | Toronto Interior Design | Basement | Photography Leeworkstudio, Katrina Lee | Mezkin Renovations
Small trendy single-wall carpeted and beige floor wet bar photo in Toronto with gray walls, no sink, white cabinets, quartz countertops and shaker cabinets
Small trendy single-wall carpeted and beige floor wet bar photo in Toronto with gray walls, no sink, white cabinets, quartz countertops and shaker cabinets
 Reader & Swartz Architects, P.C.
Under the cantilevered Master Wing of the Crooked Bow Tie House.
Minimalist black two-story mixed siding house exterior photo in DC Metro with a metal roof
Minimalist black two-story mixed siding house exterior photo in DC Metro with a metal roof

 Knock Architecture and Design
Inspiration for a mid-sized 1960s gray one-story mixed siding gable roof remodel in San Francisco

Sponsored
Columbus, OH
Free consultation for landscape design!

Peabody Landscape Group
Franklin County's Reliable Landscape Design & Contracting

 Feuerbach Design, L.L.C.
Small basement bathroom
Bathroom - transitional beige tile and ceramic tile bathroom idea in Kansas City
Bathroom - transitional beige tile and ceramic tile bathroom idea in Kansas City


 O’Hara Interiors
Martha O'Hara Interiors, Interior Design | John Kraemer & Sons, Builder | Troy Thies, Photography | Shannon Gale, Photo Styling
Inspiration for a contemporary kids' room remodel in Minneapolis
Inspiration for a contemporary kids' room remodel in Minneapolis
172