
Search results for "C under" in Home Design Ideas

 Arielle C. Schechter, AIA
The south facing view of the Privacy House has a 13' high window wall. Primary colors inspired by flags were used to organize the exterior spaces. To the right of the deck is a floating cypress screen which affords privacy for the owners when viewed from the street. Photo by Keith Isaacs.


Find the right local pro for your project

 Barbara Gisel Design
Example of a classic terra-cotta tile and red floor enclosed kitchen design in Philadelphia with a farmhouse sink, shaker cabinets, green cabinets and wood countertops

 Virtual Warehouse
At Virtual Warehouse we wanted to give our customers plenty of choices, and make their buying experience as simple as possible.We hope you enjoy browsing our Online slabs selection.

 Homes by C.M. Watson
Eat-in kitchen - mid-sized traditional u-shaped medium tone wood floor eat-in kitchen idea in Indianapolis with an undermount sink, recessed-panel cabinets, white cabinets, granite countertops, gray backsplash, glass tile backsplash, stainless steel appliances and an island




 J&C CONTRACTORS, LLC
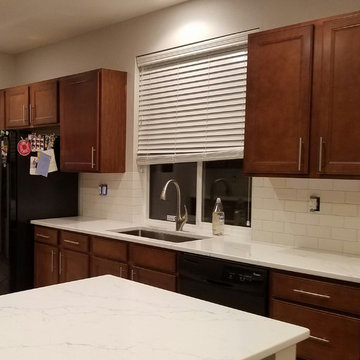
For the counter-tops we used Avenza Polished Quartz. Their was under-mount lightning installed for the cabinets. For the back splash we installed a white subway tile. We also installed some ceiling lights.

 Koch Architects
U-shaped industrial style kitchen with stainless steel cabinets, backsplash, and floating shelves. Restaurant grade appliances with center worktable. Heart pine wood flooring in a modern farmhouse style home on a ranch in Idaho. Photo by Tory Taglio Photography


 J&C CONTRACTORS, LLC
For the counter-tops we used Avenza Polished Quartz. Their was under-mount lightning installed for the cabinets. For the back splash we installed a white subway tile. We also installed some ceiling lights.

 Watchtower Interiors Inc.
Transitional dark wood floor kitchen photo in Toronto with a double-bowl sink, shaker cabinets, white cabinets, beige backsplash, stone slab backsplash and stainless steel appliances

 Charmean Neithart Interiors
www.erikabiermanphotography.com
Enclosed kitchen - mid-sized traditional l-shaped medium tone wood floor enclosed kitchen idea in Los Angeles with an undermount sink, shaker cabinets, blue cabinets, quartzite countertops, gray backsplash, ceramic backsplash, stainless steel appliances and an island
Enclosed kitchen - mid-sized traditional l-shaped medium tone wood floor enclosed kitchen idea in Los Angeles with an undermount sink, shaker cabinets, blue cabinets, quartzite countertops, gray backsplash, ceramic backsplash, stainless steel appliances and an island

Sponsored
Columbus, OH
Free consultation for landscape design!

Peabody Landscape Group
Franklin County's Reliable Landscape Design & Contracting

 Brickmoon Design
 Residential Architecture
Dressing room - large transitional gender-neutral medium tone wood floor dressing room idea in Houston with flat-panel cabinets and gray cabinets
Dressing room - large transitional gender-neutral medium tone wood floor dressing room idea in Houston with flat-panel cabinets and gray cabinets

 Don Tankersley & Co.
Example of a 1950s gray floor bathroom design in Portland with light wood cabinets, an undermount tub, an undermount sink, white countertops and flat-panel cabinets

 C. Kramer Interiors
Inspiration for a coastal u-shaped medium tone wood floor and brown floor eat-in kitchen remodel in Bridgeport with flat-panel cabinets, blue cabinets, a farmhouse sink, marble countertops, white backsplash, subway tile backsplash, stainless steel appliances and an island


Sponsored
Plain City, OH

Kuhns Contracting, Inc.
Central Ohio's Trusted Home Remodeler Specializing in Kitchens & Baths
 Bullseye Wood Specialties, L.L.C
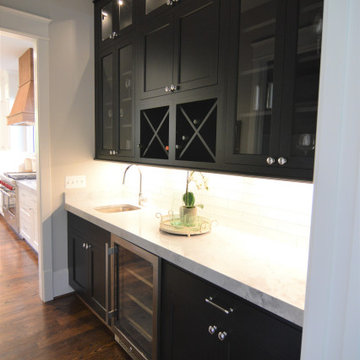
Butlers pantry features two-tiered glass inset cabinetry in Ebony with wine X storage, sink and under counter wine refrigeration.
Inspiration for a mid-sized transitional single-wall medium tone wood floor and brown floor wet bar remodel in DC Metro with an undermount sink, shaker cabinets, black cabinets, quartz countertops, red backsplash, subway tile backsplash and gray countertops
Inspiration for a mid-sized transitional single-wall medium tone wood floor and brown floor wet bar remodel in DC Metro with an undermount sink, shaker cabinets, black cabinets, quartz countertops, red backsplash, subway tile backsplash and gray countertops

 Patricia C Dilworth
You get a sense of the tight space we were working with in this view of the back door which just clears the new counter under the window. Photo - P.Dilworth

 Interiors by JW
A great use of space, under the stairway, that would have otherwise gone unused.
Mid-sized elegant basement photo with white walls
Mid-sized elegant basement photo with white walls
174