
Search results for "C under" in Home Design Ideas

 Kitchen Distributors
This angle simply showcases the closed island cabinetry, as well as the Wolf Microwave Drawer and two Sub-Zero Refrigerator Drawers (paneled and directly to the right of the microwave drawer).

 Anna C. Fisher - Pinnacle Sales
Entertaining/bar area in a Witt Construction custom designed and built home near Saratoga, NY. The cabinetry is Vista slab style door style in Java Stain from Brookhaven by Wood-Mode. The back wall of the bar area features a custom stepped bottle rack with lighting under each shelf. Photography is by Randall Perry Photography.

 J.P. Franzen Associates Architects, P.C.
Serendipity Magazine
Elegant and gracious waterfront home in Greenwich, Connecticut with separate Pool House. Grand estate features custom cabinetry, custom moldings, custom details throughout. Expansive landscape and outbuildings accommodate family and guest activities. Luxurious living.
Find the right local pro for your project


 Samantha Austin of Big C Lumber
This was a new home build for a couple moving to the Stevensville area. It was designed by Samantha Austin at Big C Lumber and installed by Fenner Homes. The cabinets are in KraftMaid Vantage in Northwicke Cherry and Saddle stain. The countertops are in Viatera Aria quartz and were installed by Momax Marble & Granite. The hardware is by Jeffery Alexander.

 W.C. Meek Design and Construction Ltd.
Inspiration for a mid-sized craftsman built-in desk medium tone wood floor study room remodel in Toronto with beige walls and no fireplace

 Bravas Boca Raton
Fully integrated Signature Estate featuring Creston controls and Crestron panelized lighting, and Crestron motorized shades and draperies, whole-house audio and video, HVAC, voice and video communication atboth both the front door and gate. Modern, warm, and clean-line design, with total custom details and finishes. The front includes a serene and impressive atrium foyer with two-story floor to ceiling glass walls and multi-level fire/water fountains on either side of the grand bronze aluminum pivot entry door. Elegant extra-large 47'' imported white porcelain tile runs seamlessly to the rear exterior pool deck, and a dark stained oak wood is found on the stairway treads and second floor. The great room has an incredible Neolith onyx wall and see-through linear gas fireplace and is appointed perfectly for views of the zero edge pool and waterway. The center spine stainless steel staircase has a smoked glass railing and wood handrail.



 C Blake Homes Inc.
Southwest carpeted and multicolored floor home theater photo in Salt Lake City with multicolored walls and a projector screen


 Van Selow Design Build L.L.C.
Cacreate Photography
Seated home bar - transitional single-wall beige floor seated home bar idea in Tampa with an undermount sink, shaker cabinets, dark wood cabinets, beige backsplash and stone tile backsplash
Seated home bar - transitional single-wall beige floor seated home bar idea in Tampa with an undermount sink, shaker cabinets, dark wood cabinets, beige backsplash and stone tile backsplash

 Feuerbach Design, L.L.C.
Stacked stone backsplash
Large transitional look-out vinyl floor basement photo in Kansas City with beige walls
Large transitional look-out vinyl floor basement photo in Kansas City with beige walls


 Marilyn's Dreamscapes L.L.C.
A favorite statue found a new resting place under a saved Japanese Maple that had exposed roots and was planted in a less protected area.
This is an example of a mid-sized traditional shade backyard landscaping in Chicago.
This is an example of a mid-sized traditional shade backyard landscaping in Chicago.

Sponsored
Columbus, OH
Free consultation for landscape design!

Peabody Landscape Group
Franklin County's Reliable Landscape Design & Contracting

 DAS Studio
Small trendy u-shaped porcelain tile enclosed kitchen photo in New York with an undermount sink, flat-panel cabinets, light wood cabinets, quartzite countertops, gray backsplash, glass tile backsplash, stainless steel appliances and no island
Small trendy u-shaped porcelain tile enclosed kitchen photo in New York with an undermount sink, flat-panel cabinets, light wood cabinets, quartzite countertops, gray backsplash, glass tile backsplash, stainless steel appliances and no island


 National Association of the Remodeling Industry
Mantis Design & Build, LLC, Minneapolis, Minnesota, 2018 NARI Regional CotY Award Winner, Residential Bath 50,001 to $75,000
Inspiration for a contemporary 3/4 brown tile and gray tile gray floor corner shower remodel in Minneapolis with flat-panel cabinets, medium tone wood cabinets, gray walls, a vessel sink and gray countertops
Inspiration for a contemporary 3/4 brown tile and gray tile gray floor corner shower remodel in Minneapolis with flat-panel cabinets, medium tone wood cabinets, gray walls, a vessel sink and gray countertops

 Sarah Zimmerman Architect
Custom kitchen with wolf and subzero appliances, Icestone counters, glass tile backsplashes, custom cabinets, Sun tunnel skylights, recessed LED lighting


 KraftMaster Renovations
"Her" side of the closet complete with a wall of shoe racks, double hanging and shelving for her bags.
Inspiration for a large timeless light wood floor walk-in closet remodel in New York with shaker cabinets and beige cabinets
Inspiration for a large timeless light wood floor walk-in closet remodel in New York with shaker cabinets and beige cabinets
 Avec Interiors
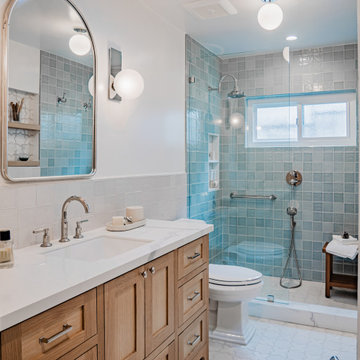
, together with our valued client and builder partner 5blox, rejuvenates a dated and narrow and poorly functioning 90s bathroom. The project culminates in a tranquil sanctuary that epitomizes quiet luxury. The redesign features a custom oak vanity with an integrated hamper and extensive storage, polished nickel finishes, and artfully placed decorative wall niches. Functional elements harmoniously blend with aesthetic details, such as the captivating blue-green shower tile and the charming mini stars and cross tiles adorning both the floor and niches.

 Royal Construction Group, Inc.
Mid-sized beach style l-shaped light wood floor and beige floor kitchen photo in Atlanta with an undermount sink, white cabinets, quartz countertops, white backsplash, stainless steel appliances, an island, shaker cabinets and white countertops
170