
Search results for "C under" in Home Design Ideas
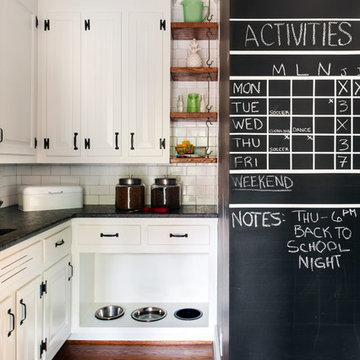
 Melissa Mathe Interior Design, LLC
No more dog bowls sliding around and splashing water on the floor. We re-purposed on old cabinet to create a space just for the pups
Example of an eclectic home design design in Richmond
Example of an eclectic home design design in Richmond

 Artisan Building and Design, LLC
C Three Photography
Inspiration for a timeless eat-in kitchen remodel in Cleveland with flat-panel cabinets, medium tone wood cabinets, granite countertops, beige backsplash and stainless steel appliances
Inspiration for a timeless eat-in kitchen remodel in Cleveland with flat-panel cabinets, medium tone wood cabinets, granite countertops, beige backsplash and stainless steel appliances
 Artisan Building and Design, LLC
C Three Photography
Eat-in kitchen - traditional eat-in kitchen idea in Cleveland with flat-panel cabinets, medium tone wood cabinets, granite countertops, beige backsplash and stainless steel appliances
Eat-in kitchen - traditional eat-in kitchen idea in Cleveland with flat-panel cabinets, medium tone wood cabinets, granite countertops, beige backsplash and stainless steel appliances
Find the right local pro for your project

 W.C. Meek Design and Construction Ltd.
Mid-sized trendy l-shaped ceramic tile open concept kitchen photo in Toronto with a double-bowl sink, shaker cabinets, white cabinets, marble countertops, beige backsplash, stone slab backsplash, stainless steel appliances and an island

 Neue Focus
Example of a transitional medium tone wood floor and brown floor foyer design in Los Angeles with white walls and a black front door

 BGD&C Custom Homes
Wood timber beams with iron brackets adorn the celling of the great room. The Family Room features a full span of floor to ceiling doors and windows, creating an indoor- outdoor relationship that expands the family’s living space into the exterior dining area.

 Budman Denton, L.L.C.
Full gut remodel for a 1960's home
Example of a mid-sized transitional master beige tile and porcelain tile porcelain tile and brown floor freestanding bathtub design in Detroit with shaker cabinets, dark wood cabinets, a two-piece toilet, an undermount sink, marble countertops, a hinged shower door and white countertops
Example of a mid-sized transitional master beige tile and porcelain tile porcelain tile and brown floor freestanding bathtub design in Detroit with shaker cabinets, dark wood cabinets, a two-piece toilet, an undermount sink, marble countertops, a hinged shower door and white countertops

Sponsored
Plain City, OH

Kuhns Contracting, Inc.
Central Ohio's Trusted Home Remodeler Specializing in Kitchens & Baths

 KD Landscape
This is an example of a large traditional shade backyard stone landscaping in Chicago with a fire pit for summer.

 Gardner/Fox Associates, Inc
A dark dated kitchen takes over a laundry room and powder room for a little more work space. The existing powder room and laundry were relocated.
Mid-sized minimalist u-shaped dark wood floor eat-in kitchen photo in Philadelphia with an undermount sink, shaker cabinets, white cabinets, quartz countertops, white backsplash, subway tile backsplash, stainless steel appliances and an island
Mid-sized minimalist u-shaped dark wood floor eat-in kitchen photo in Philadelphia with an undermount sink, shaker cabinets, white cabinets, quartz countertops, white backsplash, subway tile backsplash, stainless steel appliances and an island

 Design Tech Remodeling
The medium cherry wood tones of the cabinets complement the existing oak wood throughout the space. The wine storage space gives another decorative element to the space

 Burch Interiors
Example of a bedroom classic gender-neutral medium tone wood floor and orange floor kids' bedroom design in Miami with white walls

 Fire Magic Grills - Robert H Peterson Company
Large transitional backyard outdoor kitchen deck photo in Los Angeles with a roof extension

 Renaissance GSB
Renaissance solid bronze casement and picture window replicating old world craftsmanship, with narrow sightlines, factory glazing, and cremone bolt locking system. http://solidbronzewindows.com/
Sponsored
Plain City, OH
Kuhns Contracting, Inc.
Central Ohio's Trusted Home Remodeler Specializing in Kitchens & Baths

 Kitchens Etc. of V.C.
HomeCrest Cabinetry in a Dover Door Style, Maple Wood in Sorrel Finish.
Inspiration for a timeless kitchen remodel in Los Angeles
Inspiration for a timeless kitchen remodel in Los Angeles

 Ethelind Coblin Architect P.C
Our goal for the comprehensive renovation of this apartment was to maintain the vocabulary of this majestic pre-war structure. We enlarged openings and added transoms above to allow the infiltration of daylight into the Foyer. We created a Library in a deep saturated mahogany and completely replaced the Kitchen and Pantry, which were vintage 1960’s. Several years later, our client asked to have her home office relocated to the Living Room. We modified the layout, locating the office along the north facing windows, with office and entertainment equipment located in an armoire customized for this use. In addition to integrating many of the client’s existing furnishings, the design included new furnishings, custom carpeting and task lighting.
‘ALL PHOTOS BY PETER VITALE’

 Alexander Custom Cabinetry
Custom built, Custom fit, Custom finish.
Raised panel doors with storage behind, Finish is pre-catylyzed lacquer satin white (kitchen cabinet grade)
Slant back rest, 5 degrees
Mini bookcase on back of right seating area
Unit butts against kitchen peninsula
1 1/4" thick solid MDF seat cut in one piece with no splices.
Photo by Jake Gearing

 Homes by C.M. Watson
Eat-in kitchen - mid-sized traditional u-shaped medium tone wood floor eat-in kitchen idea in Indianapolis with an undermount sink, recessed-panel cabinets, white cabinets, granite countertops, gray backsplash, glass tile backsplash, stainless steel appliances and an island



 Feuerbach Design, L.L.C.
Custom cabinetry, granite countertops
Inspiration for a large transitional look-out vinyl floor basement remodel in Kansas City with beige walls
Inspiration for a large transitional look-out vinyl floor basement remodel in Kansas City with beige walls
 Feuerbach Design, L.L.C.
Custom cabinetry, granite countertops
Basement - large transitional look-out vinyl floor basement idea in Kansas City with beige walls
Basement - large transitional look-out vinyl floor basement idea in Kansas City with beige walls

 SISSON DUPONT & CARDER INC
Kurtis Miller Photography, kmpics.com
Open floor plan makes small space seem large. Could not get any cozier. Lots of windows equals lots of light. all materials available at Sisson Dupont and Carder. www.sdclogandtimber.com
176