
Search results for "C under" in Home Design Ideas

 Braitman Design Studio
We gutted the original hall bath, closed-off the opening to the hall, and opened the space into the master bedroom. All updates were budget-conscious, with the exception of one splurge – the glass tile used in the room’s backsplash and shower. Other materials were modest, including concrete-look porcelain floor tile and laminate counters.

 The Blue Moon Trading Company
(c) Mina Brinkley
Example of a beach style medium tone wood floor living room design in Tampa with a bar and white walls
Example of a beach style medium tone wood floor living room design in Tampa with a bar and white walls
 Royal Restorations
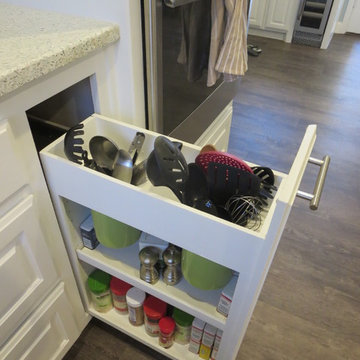
Home design - mid-sized contemporary l-shaped medium tone wood floor home design idea in Dallas with stainless steel appliances, raised-panel cabinets, white cabinets, terrazzo countertops, black backsplash, subway tile backsplash, an undermount sink and an island
Find the right local pro for your project

 James C Schell LLC
Under these stairs were the washer and dryer. After moving them to the basement, the space was enclosed with recovered bead board, a recovered 1898 five-panel solid old growth yellow-pine door and replicated baseboard.
jim@jcschell.com


 J.C. Design Group Inc.
Main Bath - Custom Wood Vanity
Corner shower - small rustic 3/4 gray tile and stone tile slate floor corner shower idea in Toronto with flat-panel cabinets, distressed cabinets, a one-piece toilet, a drop-in sink, wood countertops, brown walls and brown countertops
Corner shower - small rustic 3/4 gray tile and stone tile slate floor corner shower idea in Toronto with flat-panel cabinets, distressed cabinets, a one-piece toilet, a drop-in sink, wood countertops, brown walls and brown countertops

 Quigley Architects
Modern House Productions
Eat-in kitchen - mid-sized rustic l-shaped medium tone wood floor eat-in kitchen idea in Minneapolis with an undermount sink, shaker cabinets, medium tone wood cabinets, quartz countertops, multicolored backsplash, glass tile backsplash, stainless steel appliances and an island
Eat-in kitchen - mid-sized rustic l-shaped medium tone wood floor eat-in kitchen idea in Minneapolis with an undermount sink, shaker cabinets, medium tone wood cabinets, quartz countertops, multicolored backsplash, glass tile backsplash, stainless steel appliances and an island

Sponsored
Plain City, OH

Kuhns Contracting, Inc.
Central Ohio's Trusted Home Remodeler Specializing in Kitchens & Baths

 k+co LIVING - Interiors by Karen B Wolf
JM Lifestyles Concrete, Nancy Coutts Metalwork, C Garibaldi Photography,
Example of a small mountain style single-wall medium tone wood floor wet bar design in New York with an undermount sink, furniture-like cabinets, distressed cabinets, concrete countertops, multicolored backsplash and metal backsplash
Example of a small mountain style single-wall medium tone wood floor wet bar design in New York with an undermount sink, furniture-like cabinets, distressed cabinets, concrete countertops, multicolored backsplash and metal backsplash

 Zelaya Properties LLC
Project Financed through a 203(k) Rehab loan. Zelaya Properties is one of the few 203(k) certified contractors in the DC Metro area.
Products we used:
Jeffrey Alexander Key Grande Collection industrial look bar cabinet pulls in satin nickel. Harmon pendant lighting in Satin Nickel by Restoration Hardware (#68010226SNCK). Mr. Direct Sinks & Faucets spring spout faucet (766-BN). Subway tile backsplash: Starting Line Ceramic Wall Tile in white gloss (3x6"). Countertops in premium granite in Colonial White.
Paint colors:
Sherwin Williams in Pediment SW-7634

 Dewson Construction Company
Inspiration for a timeless l-shaped medium tone wood floor kitchen remodel in Wilmington with an undermount sink, shaker cabinets, black backsplash, stainless steel appliances, an island and black countertops

 C & D Interiors
This tiny bathroom is less than 30 square feet occupying space under the stairs that had been under utilized previously. This was a fun transformation to be part of . Floors by C & D Interiors, Designer - Shelly Cotrell, Architect - Park and Associates, Contractor - John Marinoni. Photographer - Joe Whitkop
 Bullseye Wood Specialties, L.L.C
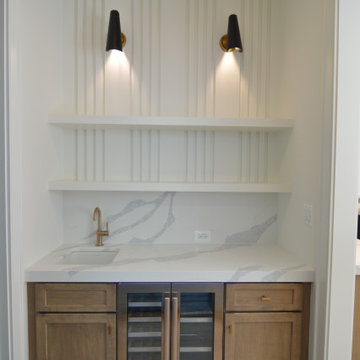
Compact wetbar with under mount sink, wine refrigeration, floating shelves and portabella stained custom cabinetry.
Huge transitional medium tone wood floor and brown floor wet bar photo in DC Metro with recessed-panel cabinets, light wood cabinets, marble countertops, white backsplash, paneled appliances, an island, white countertops, an undermount sink and marble backsplash
Huge transitional medium tone wood floor and brown floor wet bar photo in DC Metro with recessed-panel cabinets, light wood cabinets, marble countertops, white backsplash, paneled appliances, an island, white countertops, an undermount sink and marble backsplash

 Jess Cooney Interiors
Berkshire Farmhouse Formal Dining Area - reclaimed wood floors, plaster walls, custom furnshings and window treatments
Example of a large cottage medium tone wood floor dining room design in New York with beige walls
Example of a large cottage medium tone wood floor dining room design in New York with beige walls



 Company C
Create a tropical resort in your master suite or guest room with this wonderful bedding featuring intricate details of marine flora against a sea-colored ground. Gorgeous embroidery creates tons of visual interest upon this under-the-sea paradise.
Company C

Inspiration for a mid-sized contemporary open concept light wood floor and beige floor living room remodel in Milwaukee with white walls, no fireplace and no tv


 C&J Custom Builders Inc.
C & J Custom Builders Inc.
Inspiration for a mid-sized contemporary medium tone wood floor and beige floor great room remodel in Boston with beige walls and no fireplace
Inspiration for a mid-sized contemporary medium tone wood floor and beige floor great room remodel in Boston with beige walls and no fireplace

Sponsored
Columbus, OH

Trish Takacs Design
Award Winning & Highly Skilled Kitchen & Bath Designer in Columbus

 Haus Interior Design
Who wouldn't fall in love with the Water Street building, and the elegant industrial vibe? The light that floods in through the floor-to-ceiling windows makes this a perfect spot to entertain and host friends from California or adult kids who visit. The location can't be beat--these clients ride their bikes to meet friends for lunch or a tour through the Hirschhorn. We knocked down a wall to open the kitchen, and added modern furnishings punctuated by splashes of deep orangey-red. High contrast and lots of rich textures can be found throughout this urban loft.
Photography: Stacy Zarin Goldberg

 Kimberley Kay Interiors
Kitchen Island- new light fixtures + counter tops and painted cabinets white. Stained hardwood floors dark for high contrast.
Kitchen - large mediterranean l-shaped dark wood floor and brown floor kitchen idea in Phoenix with a single-bowl sink, raised-panel cabinets, white cabinets, quartz countertops, white backsplash, stone slab backsplash, stainless steel appliances, an island and white countertops
Kitchen - large mediterranean l-shaped dark wood floor and brown floor kitchen idea in Phoenix with a single-bowl sink, raised-panel cabinets, white cabinets, quartz countertops, white backsplash, stone slab backsplash, stainless steel appliances, an island and white countertops

 Buildwell
Remodeled basement includes recreational room, craft / sewing room, kids playrooms, music studio, bar, custom steel & wood island, guest bedroom and bath
(Photographs by Daniel O' Connor)
177