
Search results for "C under" in Home Design Ideas

 Gonyea Custom Homes
Dedicated laundry room with side by side washer dryer, fit perfectly under custom counter top. Dedicated storage, shelving and closet bar.
Photography by Spacecrafting.

 Kitchens Etc. of V.C.
Homecrest Cabinetry in a Jamison Arch Door Style, Maple Wood in Alpine Finish.
Elegant kitchen photo in Los Angeles
Elegant kitchen photo in Los Angeles
 Kitchens Etc. of V.C.
Homecrest Cabinetry in a Jamison Arch Door Style, Maple Wood in Alpine Finish.
Kitchen - traditional kitchen idea in Los Angeles
Kitchen - traditional kitchen idea in Los Angeles
Find the right local pro for your project


 Van Selow Design Build L.L.C.
Cacreate Photography
Inspiration for a large transitional single-wall beige floor seated home bar remodel in Tampa with an undermount sink, shaker cabinets, dark wood cabinets, beige backsplash and stone tile backsplash
Inspiration for a large transitional single-wall beige floor seated home bar remodel in Tampa with an undermount sink, shaker cabinets, dark wood cabinets, beige backsplash and stone tile backsplash
 Bullseye Wood Specialties, L.L.C
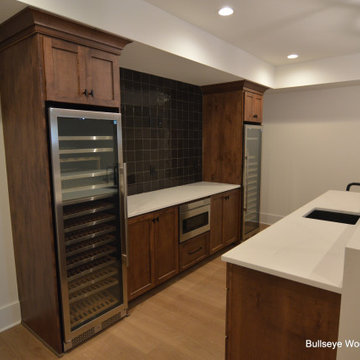
Lower level bar features front bar with bar seating, waterfall stone countertop, under mount sink, ice maker, dishwasher and double trash pull out. Back bar features microwave drawer, counter top space flanked by two, tall wine refrigeration units.


 Delphinium Design
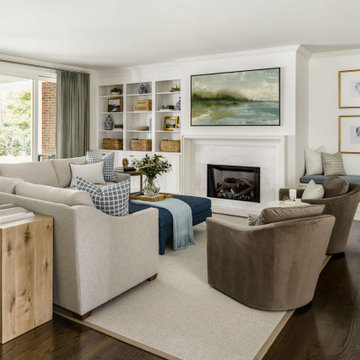
Transitional kitchen and family room remodel by Delphinium Design in Charlotte, NC features open large greige sectional couch with custom pillows, navy blue ottoman, marble fireplace with white fireplace mantel, built in shelving units and bench with plenty of hidden storage, brown swivel chairs, light wood media table, custom green window treatments and dark hardwoods


 June Scott Design
The design brief for this garden was to create an inviting entry with a woodland feel that would complement the home's earthy color scheme and thoughtful architectural details. Majestic Sequoia sempervirens 'Aptos Blue' (Aptos Blue Coastal Redwood), with its pendant deep blue-green branches, shields the expanded porch from the afternoon sun. Selected for its ability to look good in sun or shade, Carex divulsa (Berkeley sedge) makes a lush ground cover, weaving through the trees and along the new slate walk. In fall, muhlenbergia capillaris explodes with feathery pink plumes.
Photos by Martin Cox Photography.
 Kitchens Etc. of V.C.
Homecrest Cabinetry in a Jamison Arch Door Style, Maple Wood in Alpine Finish.
Example of a classic kitchen design in Los Angeles
Example of a classic kitchen design in Los Angeles




 Blu Ink Interiors, Interior Design, Kitchen & Bath
Woodharbor Custom Cabinetry
Example of a large transitional l-shaped dark wood floor and brown floor kitchen design in Miami with an undermount sink, shaker cabinets, white cabinets, white backsplash, stainless steel appliances, an island and gray countertops
Example of a large transitional l-shaped dark wood floor and brown floor kitchen design in Miami with an undermount sink, shaker cabinets, white cabinets, white backsplash, stainless steel appliances, an island and gray countertops

 About Space Studios
Photo Credit: Nicole Leone
Transitional single-wall brown floor and dark wood floor kitchen pantry photo in Los Angeles with an undermount sink, recessed-panel cabinets, white cabinets, white backsplash, marble backsplash, gray countertops, a peninsula and concrete countertops
Transitional single-wall brown floor and dark wood floor kitchen pantry photo in Los Angeles with an undermount sink, recessed-panel cabinets, white cabinets, white backsplash, marble backsplash, gray countertops, a peninsula and concrete countertops

 TKP Architects
Photos by: Emily Minton Redfield Photography
Huge trendy loft-style carpeted and gray floor family room photo in Denver with a tile fireplace, a standard fireplace and a wall-mounted tv
Huge trendy loft-style carpeted and gray floor family room photo in Denver with a tile fireplace, a standard fireplace and a wall-mounted tv
 Kitchens Etc. of V.C.
Homecrest Cabinetry in a Jamison Arch Door Style, Maple Wood in Alpine Finish.
Inspiration for a timeless kitchen remodel in Los Angeles
Inspiration for a timeless kitchen remodel in Los Angeles

Sponsored
Plain City, OH

Kuhns Contracting, Inc.
Central Ohio's Trusted Home Remodeler Specializing in Kitchens & Baths

 Realty Restoration, LLC
Christopher Davison, AIA
Example of a large classic l-shaped light wood floor eat-in kitchen design in Austin with an undermount sink, raised-panel cabinets, white cabinets, marble countertops, white backsplash, glass tile backsplash, white appliances and an island
Example of a large classic l-shaped light wood floor eat-in kitchen design in Austin with an undermount sink, raised-panel cabinets, white cabinets, marble countertops, white backsplash, glass tile backsplash, white appliances and an island
 A.C.J. Construction & Roofing
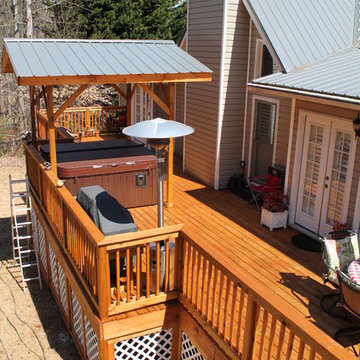
680 sq ft deck with added support for the hot tub, 3 outdoor spaces on the deck, lattice to cover open areas, under roof added on high side for storage, stained in a oil based Pecan.

 Carpet and Flooring Centers Of NJ, Inc.
Mid-sized elegant carpeted straight staircase photo in New York with carpeted risers
200