
Search results for "Cabernet clusters" in Home Design Ideas
 Native Edge Landscape
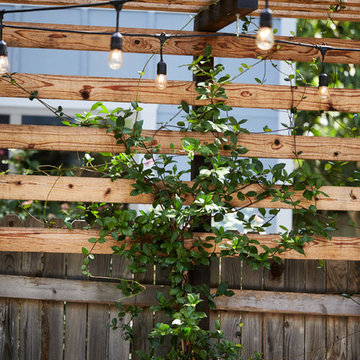
This project is another example of how to maximize small spaces. This customer’s small Brentwood yard was centered around their new plunge pool. However, the existing pavers and layout left much to be desired. We reworked the pavers to create usable spaces and clean lines, and a vines and lighting work with the custom pergola to increase the privacy and add a soft vertical element to encourage the intimate feel of the space. Two other structures block the pool equipment and AC compressor from sight. This reduces the visual weight of these areas and allows the eye to focus on the crown jewel of the space… the pool.


 Billy Goodnick Garden Design
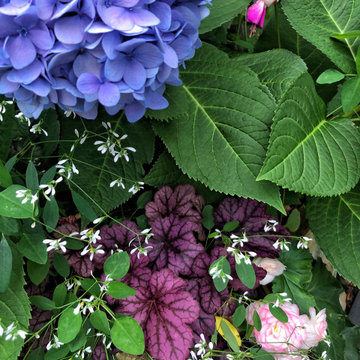
Loropetalum 'Hine's Purple' and Snow in Summer.
Photo: Billy Goodnick
Design ideas for a small traditional full sun front yard concrete paver retaining wall landscape in Santa Barbara for spring.
Design ideas for a small traditional full sun front yard concrete paver retaining wall landscape in Santa Barbara for spring.
Find the right local pro for your project

 LaFauci Tile and Marble
Clean and simple 1" penny round tile with a contrasting grey grout. Looks Great and easy to clean
Example of a mid-sized classic ceramic tile home design design in Boston
Example of a mid-sized classic ceramic tile home design design in Boston

 Living Gardens Landscape Design
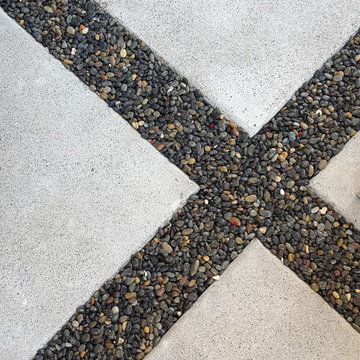
Our clients were looking for to maximize the use of their small courtyard. We added a low stucco wall filled with easy to maintain, low water succulents. The Mexican beach pebble surface is permeable, so no drains are required in the concrete. We built an IPE wood bench at the firepit with storage below, and a cover for the existing AC unit.

 Michael Nash Design, Build & Homes
2010 NARI CAPITAL COTY FINALIST AWARD WINNER
Project Scope:
Transform a little-used room in the client’s lower level into an entertainment center, featuring a 1,500-bottle refrigerated wine cabinet, a wet bar, a custom-made bookshelves surround for existing hearth, and television hanging built-ins.
Challenges:
Primary technical challenge was to find a way to unobtrusively install a large “split system” chilling unit to service the wine cooler.
Solutions
The contractor started with a rectangular space that was appreciably stripped down, except for the fireplace at the far end. An adjacent room housed a professional pool table.
The client’s primary concern was how to situate the custom-built wine rack were to specify and fabricate. Although there was plenty of space in niche to the left of the stairway, there was no obvious way to locate the wine rack’s chilling unit for ducting and chiller unit.
Both client and contractor agreed that the logical setting for the rack would be along the short wall adjacent to the room’s entrance. But the short wall afforded no room for the chiller, a “split system” unit that needed adequate “breathing room” to avoid overheating
After many design sketches, the contractor had a tentative solution: house the chilling unit in a utility room behind the stairs leading to the basement. This would keep the unit out of sight and muffle the sound of the compressor.
Then question was how to “circumnavigate” the stairwell and run plumbing lines from the utility room – which was about 20 feet away — to the rack. A floor-level path would be exposed to possible damage and aesthetically unpleasing. Installing the line in the concrete slab flooring would be difficult and expensive – and any repairs to the line would mean tearing up the floor.The only alternative, the contractor suggested, would be to route the lines overhead – run them straight up from the chilling unit, over the joists above, and around the back of the stair case. Once past the staircase, it was straight shot above the joists to the short wall; the lines would then run behind the wall to the wine cooler resting on the floor.
This highly creative solution pleased the client greatly: it not only isolated the chilling unit, but allowed it to be easily serviced; the lines were protected and out of sight; and the wine rack – situated as it was in the room – seemed like it was part of the original house design.
At that point, the contractor needed a wine rack design that seemed equally “original” to the home – and here, too, the challenge was met. Custom-built cabinetry span the length of the wall, with two floor-level cabinets flanking the wine cooler. Above, twin glass-facing walnut displays – lighted and rising nearly to the ceiling – rest on a black marble countertop, showcasing the client’s impressive wine collection.
On the long wall perpendicular to the rack, a widescreen television hangs between two built-in bookcases designed by the contractor. The firm also fabricated the two bookcases now flanking the original fireplace in the far end wall – as well as the glass-faced hanging cabinets which are lighted above the newly installed wet bar.
 Lanson B. Jones & Co, Inc.
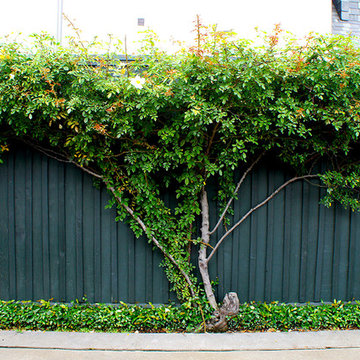
A blooming Cherokee Climbing Rose stretches across the wood fence. English ivy offers ground cover beneath.
Design ideas for a traditional landscaping in Houston.
Design ideas for a traditional landscaping in Houston.


 Sara Ray Interior Design
Tucked into a corner of the dining room, this butler’s pantry is small but has a lot of style, with its metal grout joints and oversize antiqued tile. We repeated the brass plumbing fixture – it’s from the same collection as the kitchen faucet. The clean, sleek lines are perfect for this small space.
Photo © Alyssa Rosenheck 2016
 Jackie and the Beanstalk


This is a view looking down on the vegetable enclosure from the pool deck. It is newly planted with summer vegetables. The grape arbor is just starting to leaf out.


 Proven Winners
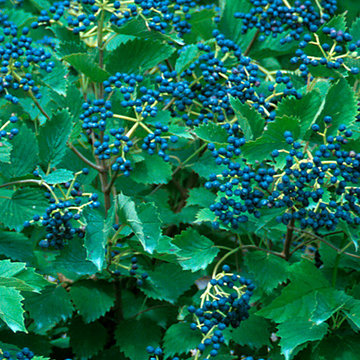
Blue Muffin® produces blue fruit in late summer
This is an example of an eclectic partial sun landscaping in Chicago.
This is an example of an eclectic partial sun landscaping in Chicago.
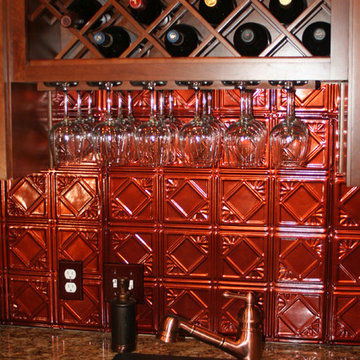
 American Tin Ceilings
Copper colored tin tiles look great in any backsplash or ceiling application! Shown is pattern #19 in Antique Rustic Copper.
Inspiration for a contemporary kitchen remodel in Tampa
Inspiration for a contemporary kitchen remodel in Tampa
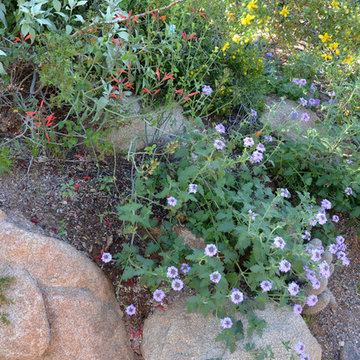




 Bushnell Gardens & Landscape
Graptosedum 'Darley Sunshine', Graptosedum hybrid, Photo Credit: Bushnell Gardens Nursery, Granite Bay, CA
Design ideas for a mid-sized eclectic drought-tolerant and partial sun backyard landscaping in Sacramento for summer.
Design ideas for a mid-sized eclectic drought-tolerant and partial sun backyard landscaping in Sacramento for summer.
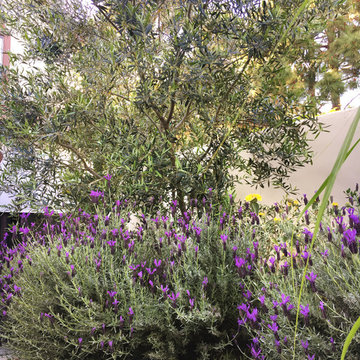
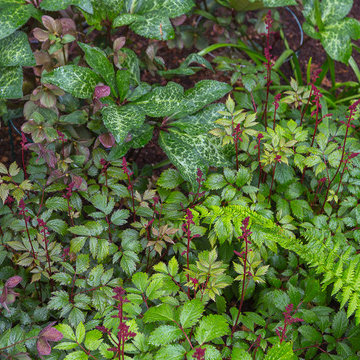
 Terra Design
Photo by David E. Perry
Design ideas for a mid-sized traditional backyard landscaping in Seattle.
Design ideas for a mid-sized traditional backyard landscaping in Seattle.
 June Scott Design
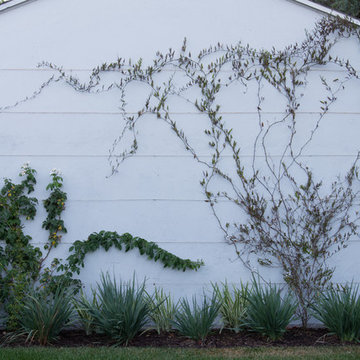
This is a modern take on a classic garden. The paving was designed with precision and then softened with lush planting. Two distinct spaces, a dining area and lounging spot, are delineated with herringbone pavers and linked by a flagstone walk. The walk takes the edge of the design’s geometry and avoids a sense of monotony that might result from repetition of the larger spaces’ paving pattern. Star jasmine and climbing roses soften the walls bordering the space, and citrus trees and herbs fill and spill over the planting beds. Photo by Martin Cox
6